Skip main navigation
Closed
  • $390,000

    118 S Fremont St, Palatine, IL 60067

    3beds
    1,072sqft
    Single Family Residence
    Built in 1955
    6,664 Square Feet Lot
    $416,000 Zestimate®
    $364/sqft
    $2,506 Estimated rent

    Home value

    $416,000

    $370,000 - $466,000

    $2,506/mo

    Zestimate® history
    Loading
    Loading...

    Owner options

    List your home for rent

    $2,506/mo

    Rent Zestimate®

    Find your next renter with Zillow Rental Manager. Plus, with online applications, you can quickly screen prospective tenants – for free.

    Learn more

    $2,506/mo

    Rent Zestimate®

    Refinance and save

    $2,751/mo

    Est. payment

    Refinancing to a lower rate could help reduce your monthly payments and save thousands over the life of the loan.

    See today's rates

    $2,751/mo

    Est. payment

    Explore your selling options

    Work with a Zillow partner agent

    Leverage their expertise and Zillow's premium Showcase listings to get your home seen by more buyers.

    Get started

    List with your own agent

    Get your home in front of millions of buyers by listing it on Zillow.

    Learn how to do it

    Sell it yourself

    Take full control of how buyers see your home on Zillow by listing For Sale by Owner (FSBO).

    List your home

    What's special

    Cozy bedroomsPristine bathroomPristine countertopsBrand-new structureEntire basementLarge deep sinkNew kitchen
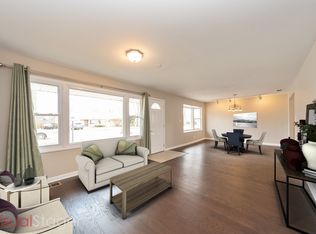
    Welcome to 118 S Fremont in the heart of Palatine, IL-a charming ranch home with warmth and modern comfort. As you approach this delightful residence, you'll be greeted by its inviting facade. It is in a serene neighborhood just a stone's throw away from bustling downtown Palatine, the local train station, and picturesque parks. Step inside and allow the luxury vinyl laminate flooring to guide you through a harmonious layout, where each room flows seamlessly into the next. The heart of this home is undoubtedly the new kitchen, a culinary haven boasting a large, deep sink perfect for preparing family feasts, gleaming stainless steel appliances that reflect the taste of the discerning chef, and pristine countertops that offer ample space for meal prep and presentation. The living spaces are bathed in natural light streaming through new windows, creating an uplifting and restful ambiance. With three cozy bedrooms and a pristine bathroom, this home offers a tranquil retreat for each family member. Descend into the entire basement, an expansive canvas awaiting your personal touch. Envision a pool table, a recreation room for lively gatherings, a dedicated laundry area, and abundant storage possible in this versatile space. Step outside to discover the crowning jewel of this property: a massive 24 x 24-foot garage. This brand-new structure is a hobbyist's dream, providing shelter for your vehicles and ample room for a workshop where you can tinker to your heart's content. This adorable ranch is more than just a house-it's a home that promises new memories, laughter-filled evenings, and a peaceful haven to return to at the end of each day. Don't miss the opportunity to make 118 S Fremont your slice of Palatine paradise. MULTIPLE OFFERS RECEIVED! Highest and best called for by Sunday April 6 at Noon

    Zillow last checked:

    Listing updated:

    Listed by:

    Vincent Dante 847-772-9749,

    Baird & Warner,

    Sandy Mueller 847-494-8868,

    Baird & Warner

    Bought with:

    Allison Harris

    Berkshire Hathaway HomeServices Chicago

    Source: MRED as distributed by MLS GRID,MLS#: 12301308MLS Logo

    Facts & features

    Interior

    Bedrooms & bathrooms
    • Bedrooms: 3
    • Bathrooms: 1
    • Full bathrooms: 1
    Rooms
    • Room types: No additional rooms
    Primary bedroom
    • Features: Flooring (Carpet)
    • Level: Main
    • Area: 120 Square Feet
    • Dimensions: 12X10
    Bedroom 2
    • Features: Flooring (Carpet)
    • Level: Main
    • Area: 117 Square Feet
    • Dimensions: 9X13
    Bedroom 3
    • Features: Flooring (Carpet)
    • Level: Main
    • Area: 90 Square Feet
    • Dimensions: 9X10
    Kitchen
    • Features: Kitchen (Eating Area-Table Space), Flooring (Hardwood)
    • Level: Main
    • Area: 132 Square Feet
    • Dimensions: 11X12
    Laundry
    • Level: Basement
    • Area: 100 Square Feet
    • Dimensions: 10X10
    Living room
    • Features: Flooring (Hardwood)
    • Level: Main
    • Area: 260 Square Feet
    • Dimensions: 13X20
    Heating
    • Natural Gas, Forced Air
    Cooling
    • Central Air
    Appliances
    • Included: Range, Refrigerator, Washer, Dryer, Stainless Steel Appliance(s), Gas Water Heater
    • Laundry: In Unit
    Features
    • 1st Floor Bedroom, 1st Floor Full Bath
    • Flooring: Laminate
    • Basement: Unfinished,Full
    Interior area
    • Total structure area: 2,144
    • Total interior livable area: 1,072 sqft

    Property

    Parking
    • Total spaces: 2
    • Parking features: Concrete, Side Driveway, Garage Door Opener, On Site, Garage Owned, Detached, Garage
    • Garage spaces: 2
    • Has uncovered spaces: Yes
    Accessibility
    • Accessibility features: No Disability Access
    Features
    • Stories: 1
    Lot
    • Size: 6,664 Square Feet
    • Dimensions: 50X133
    Details
    • Parcel number: 02231080190000
    • Special conditions: None
    • Other equipment: Ceiling Fan(s), Sump Pump

    Construction

    Type & style
    • Home type: SingleFamily
    • Architectural style: Ranch
    • Property subtype: Single Family Residence
    Materials
    • Brick
    • Foundation: Concrete Perimeter
    • Roof: Asphalt
    Condition
    • New construction: No
    • Year built: 1955

    Utilities & green energy

    • Electric: Circuit Breakers
    • Sewer: Public Sewer
    • Water: Public

    Community & HOA

    Community
    • Features: Curbs, Sidewalks, Street Lights, Street Paved
    • Security: Carbon Monoxide Detector(s)
    HOA
    • Services included: None
    Location
    • Region: Palatine

    Financial & listing details

    • Price per square foot: $364/sqft
    • Tax assessed value: $278,310
    • Annual tax amount: $6,419
    • Date on market: 4/3/2025
    • Listing terms: Conventional
    • Ownership: Fee Simple

    Price history

    DateEventPrice
    4/30/2025Sold$390,000+14.7%$364/sqft
    Source: MRED as distributed by MLS GRID #12301308 Report a problem
    4/7/2025Contingent$340,000$317/sqft
    Source: MRED as distributed by MLS GRID #12301308 Report a problem
    4/3/2025Listed for sale$340,000+70%$317/sqft
    Source: MRED as distributed by MLS GRID #12301308 Report a problem
    1/8/2021Sold$200,000$187/sqft
    Source: Public Record Report a problem
    10/23/2020Sold$200,000-11.1%$187/sqft
    Source: MRED as distributed by MLS GRID #10812455 Report a problem
    9/11/2020Pending sale$225,000$210/sqft
    Source: StartingPoint Realty Inc. #10812455 Report a problem
    8/10/2020Price change$225,000-2.1%$210/sqft
    Source: StartingPoint Realty Inc. #10812455 Report a problem
    7/7/2020Price change$229,900-6.1%$214/sqft
    Source: StartingPoint Realty Inc. #10812455 Report a problem
    6/21/2020Price change$244,900-1.6%$228/sqft
    Source: StartingPoint Realty Inc. #10812455 Report a problem
    2/24/2020Listed for sale$249,000+6.9%$232/sqft
    Source: StartingPoint Realty Inc. #10812455 Report a problem
    7/14/2015Sold$233,000-2.5%$217/sqft
    Source: Baird & Warnerc #08877002_60067 Report a problem
    6/10/2015Pending sale$239,000$223/sqft
    Source: 4 Sale Realty Inc. #08877002 Report a problem
    6/8/2015Price change$239,000+2.6%$223/sqft
    Source: 4 Sale Realty Inc. #08877002 Report a problem
    4/1/2015Listed for sale$233,000-0.2%$217/sqft
    Source: 4 Sale Realty, Inc. #08877002 Report a problem
    12/9/2014Listing removed$233,400$218/sqft
    Source: 4 Sale Realty, Inc. #08721545 Report a problem
    10/20/2014Price change$233,400-2.3%$218/sqft
    Source: 4 Sale Realty, Inc. #08721545 Report a problem
    10/2/2014Price change$239,000-4.4%$223/sqft
    Source: 4 Sale Realty, Inc. #08721545 Report a problem
    9/8/2014Listed for sale$249,900+16.2%$233/sqft
    Source: 4 Sale Realty, Inc. #08721545 Report a problem
    8/4/2010Sold$215,000$201/sqft
    Source: Public Record Report a problem

    Public tax history

    YearProperty taxesTax assessment
    2024-- $27,831 +11.3%
    2023$6,420 +3.9%$25,000
    2022$6,181 +22.2%$25,000 +32.3%
    2021$5,056 -16.4%$18,899
    2020$6,046 +0.2%$18,899 -10.2%
    2019$6,036 +7.5%$21,046 +16.5%
    2018$5,615 +1.9%$18,069
    2017$5,509 +7.5%$18,069
    2016$5,123 -16.2%$18,069 -9.2%
    2015$6,112 +1.2%$19,892
    2014$6,038 +2.6%$19,892
    2013$5,883 +19.5%$19,892 +8.3%
    2012$4,923 +4.6%$18,364
    2011$4,707 -13.8%$18,364 -14.9%
    2010$5,459 +432.9%$21,577 -21.5%
    2009$1,024 -73.9%$27,503 -5%
    2008$3,922 +232.3%$28,951
    2007$1,180 -11.5%$28,951 +28.7%
    2006$1,334 -3.1%$22,487
    2005$1,377 -2.2%$22,487
    2004$1,408 -13%$22,487 +36.7%
    2003$1,617 +3.7%$16,449
    2002$1,560 -14.9%$16,449
    2001$1,834 +3%$16,449 +15.8%
    2000$1,781 +0%$14,209
    1999$1,781 $14,209
    Find assessor info on the county website

    Neighborhood: 60067

    Nearby schools

    GreatSchools rating
    Schools provided by the listing agent
    • Elementary: Stuart R Paddock Elementary Scho
    • Middle: Plum Grove Middle School
    • High: Wm Fremd High School
    • District: 15

    Source: MRED as distributed by MLS GRID. This data may not be complete. We recommend contacting the local school district to confirm school assignments for this home.

    Get a cash offer in 3 minutes
    Find out how much your home could sell for in as little as 3 minutes with a no-obligation cash offer.
    Estimated market value
    $416,000
    Get a cash offer in 3 minutes
    Find out how much your home could sell for in as little as 3 minutes with a no-obligation cash offer.
    Estimated market value
    $416,000