****OPEN HOUSE SATURDAY OCTOBER 21 FROM 11-1PM & SUNDAY OCTOBER 22 FROM 12-3PM.**** Nestled in the heart of historic Langhorne Boro resides this 10 years young, three-story twin home that boasts all the conveniences of new construction combined with designer upgrades/enhancements to bring the warmth and character of the town inside. The interior boasts a bright welcoming foyer, hickory floors, impressive moldings & millwork, a large formal dining room, & a chef's delight eat-in Kitchen with an expansive island, two-tone cabinetry, designer hardware, gas range with hood, double oven, and top-of-the-line stainless steel appliances. Perfect for entertaining, the kitchen opens into the living room that hosts a gas insert fireplace & access to the fully fenced in yard and patio. Wood flooring continues up to the 2nd floor hall & Primary Bedroom Suite. The Primary Suite is spacious & includes a recently upgraded, spa-like ensuite bathroom with a glass enclosed shower. Two additional bedrooms & a 2nd full bathroom in the hall completes the 2nd level. The 3rd floor offers a private & spacious 4th bedroom with plenty of storage space. To complete the interior of this home is a finished, walk-out basement with several designated storage closets. The exterior is also sure to impress, with a cozy covered front porch and a private, fenced-in rear yard with perennial flower beds, & a shed/outbuilding. Parking is a breeze with the driveway & attached garage. ******At This time we will not offer private tours of this home. Open house will only be held until an offer is accepted. Seller Reserves the right to accept an offer at any time and cancel open house. Open House Saturday October 21from 11-1pm and Sunday October 22 from 12-3pm.
Sold for $531,000
$531,000
118 S Green St, Langhorne, PA 19047
4beds
2,549sqft
Single Family Residence
Built in 2013
4,867 Square Feet Lot
$632,600 Zestimate®
$208/sqft
$3,864 Estimated rent
Home value
$632,600
$601,000 - $664,000
$3,864/mo
Zestimate® history
Owner options
List your home for rent
$3,864/mo
Rent Zestimate®
Find your next renter with Zillow Rental Manager. Plus, with online applications, you can quickly screen prospective tenants – for free.
$3,864/mo
Rent Zestimate®
Refinance and save
$3,424/mo
Est. payment
Refinancing to a lower rate could help reduce your monthly payments and save thousands over the life of the loan.
$3,424/mo
Est. payment
Explore your selling options
Work with a Zillow partner agent
Leverage their expertise and Zillow's premium Showcase listings to get your home seen by more buyers.
Get startedList with your own agent
Get your home in front of millions of buyers by listing it on Zillow.
Learn how to do itSell it yourself
Take full control of how buyers see your home on Zillow by listing For Sale by Owner (FSBO).
List your homeWhat's special
Zillow last checked:
Listing updated:
Listed by:
Kathryn Puzycki 215-970-0379,
Redfin Corporation
Bought with:
Amy Vandenburgh, RS140021A
BHHS Fox & Roach -Yardley/Newtown
Source: Bright MLS,MLS#: PABU2059474
Facts & features
Interior
Bedrooms & bathrooms
- Bedrooms: 4
- Bathrooms: 3
- Full bathrooms: 2
- 1/2 bathrooms: 1
- Main level bathrooms: 1
Basement
- Area: 0
Heating
- Central, Natural Gas
Cooling
- Central Air, Electric, Geothermal
Appliances
- Included: Microwave, Built-In Range, Trash Compactor, Dishwasher, Disposal, Oven, Self Cleaning Oven, Refrigerator, Stainless Steel Appliance(s), Gas Water Heater
- Laundry: Upper Level
Features
- Eat-in Kitchen, Kitchen Island, Pantry
- Basement: Full,Finished
- Number of fireplaces: 1
- Fireplace features: Gas/Propane, Insert
Interior area
- Total structure area: 2,549
- Total interior livable area: 2,549 sqft
- Finished area above ground: 2,549
Property
Parking
- Total spaces: 1
- Parking features: Garage Faces Front, Driveway, Attached
- Attached garage spaces: 1
- Has uncovered spaces: Yes
Accessibility
- Accessibility features: None
Features
- Levels: Three
- Stories: 3
- Pool features: None
Lot
- Size: 4,867 Square Feet
Details
- Additional structures: Above Grade, Below Grade
- Parcel number: 18003015
- Zoning: RES
- Special conditions: Standard
Construction
Type & style
- Home type: SingleFamily
- Property subtype: Single Family Residence
- Attached to another structure: Yes
Materials
- Frame, Vinyl Siding
- Foundation: Concrete Perimeter
- Roof: Shingle
Condition
- New construction: No
- Year built: 2013
Utilities & green energy
- Sewer: Public Sewer
- Water: Public
Community & HOA
Community
- Subdivision: Neshaminy
HOA
- Has HOA: No
Location
- Region: Langhorne
- Municipality: LANGHORNE BORO
Financial & listing details
- Price per square foot: $208/sqft
- Tax assessed value: $40,660
- Annual tax amount: $8,736
- Date on market: 10/18/2023
- Listing agreement: Exclusive Right To Sell
- Listing terms: Cash,Conventional,FHA,VA Loan
- Inclusions: Kitchen & Garage Refrigerator, Washer & Dryer As Is Condition At No Monetary Value.
- Exclusions: Window Treatments, Basement Bookcase, Dr Faux Fireplace, Master Bath Mirror, Dr Chandelier, Kitchen Chandelier, Foyer Peg Rack, Guest Bathroom Peg Rack, Garage Entryway Peg Rack
- Ownership: Fee Simple
Price history
| Date | Event | Price |
|---|---|---|
| 12/20/2023 | Sold | $531,000+3.1%$208/sqft |
Source:  Bright MLS #PABU2059474 Report a problem Bright MLS #PABU2059474 Report a problem | ||
| 10/26/2023 | Pending sale | $515,000$202/sqft |
Source: Bright MLS #PABU2059474 Report a problem | ||
| 10/18/2023 | Listed for sale | $515,000+35.5%$202/sqft |
Source: Bright MLS #PABU2059474 Report a problem | ||
| 5/7/2013 | Sold | $380,000+222%$149/sqft |
Source: Public Record Report a problem | ||
| 10/17/2012 | Sold | $118,000+41.3%$46/sqft |
Source: Agent Provided Report a problem | ||
| 2/24/2012 | Listing removed | $83,500$33/sqft |
Source: Prudential Fox and Roach #5798157 Report a problem | ||
| 12/24/2011 | Listed for sale | $83,500-7.2%$33/sqft |
Source: Prudential Fox and Roach #5798157 Report a problem | ||
| 6/21/2011 | Listing removed | $90,000$35/sqft |
Source: Prudential Fox and Roach #5798157 Report a problem | ||
| 2/25/2011 | Listed for sale | $90,000-18.2%$35/sqft |
Source: Prudential Fox and Roach #5798157 Report a problem | ||
| 11/9/2010 | Listing removed | $110,000$43/sqft |
Source: Long & Foster Real Estate #5755148 Report a problem | ||
| 6/17/2010 | Price change | $110,000-12%$43/sqft |
Source: Prudential Fox and Roach #5548586 Report a problem | ||
| 7/13/2009 | Price change | $125,000-12.3%$49/sqft |
Source: Yardley - 1010 Stony Hill #5548586 Report a problem | ||
| 6/20/2009 | Listed for sale | $142,500-16.2%$56/sqft |
Source: Yardley - 1010 Stony Hill #5548586 Report a problem | ||
| 2/25/2005 | Sold | $170,000+240%$67/sqft |
Source: Agent Provided Report a problem | ||
| 12/8/2004 | Sold | $50,000$20/sqft |
Source: Public Record Report a problem | ||
Public tax history
| Year | Property taxes | Tax assessment |
|---|---|---|
| 2025 | $9,243 | $40,660 |
| 2024 | $9,243 +5.8% | $40,660 |
| 2023 | $8,737 +2.7% | $40,660 |
| 2022 | $8,508 | $40,660 |
| 2021 | $8,508 +1.2% | $40,660 |
| 2020 | $8,406 +4.2% | $40,660 |
| 2018 | $8,069 +2.6% | $40,660 |
| 2017 | $7,863 | $40,660 |
| 2016 | $7,863 | $40,660 |
| 2015 | -- | $40,660 |
| 2014 | -- | $40,660 +1306.9% |
| 2013 | -- | $2,890 |
| 2012 | -- | $2,890 |
| 2011 | -- | $2,890 |
| 2010 | -- | $2,890 |
| 2009 | -- | $2,890 -52.2% |
| 2008 | -- | $6,040 |
| 2007 | -- | $6,040 |
| 2006 | -- | $6,040 |
| 2005 | -- | $6,040 +300% |
| 2004 | -- | $1,510 |
| 2003 | -- | $1,510 |
| 2002 | -- | $1,510 |
| 2000 | -- | $1,510 |
Find assessor info on the county website
Neighborhood: 19047
Nearby homes
- $625,5004,356 Square Feet120 Green St, Langhorne, PA 19047Off Market
- $578,4004 bd2 ba1.6k sqft124 S Green St, Langhorne, PA 19047Off Market
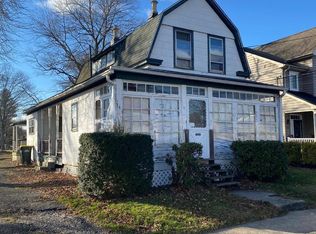
- $437,5005 bd3 ba2.6k sqft123 S Green St, Langhorne, PA 19047Sold
- $457,5003 bd2 ba2.1k sqft123 S Green St #A, Langhorne, PA 19047Off Market
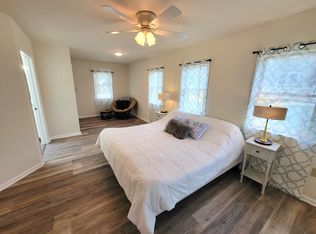
- $264,4002 bd1 ba700 sqft123 S Green St #B, Langhorne, PA 19047Off Market
- $435,0002 bd1 ba1.1k sqft308 W Maple Ave, Langhorne, PA 19047Off Market
- $433,6003 bd2 ba13k sqft304 W Maple Ave, Langhorne, PA 19047Off Market
- $484,3003 bd2 ba1.9k sqft300 W Maple Ave, Langhorne, PA 19047Off Market
Nearby schools
GreatSchools rating
- 9/10Buck El SchoolGrades: K-4Distance: 2.5 mi
- 5/10Maple Point Middle SchoolGrades: 5-8Distance: 2.6 mi
- 8/10Neshaminy High SchoolGrades: 9-12Distance: 1.7 mi
Schools provided by the listing agent
- Elementary: Tawanka
- Middle: Maple Point
- High: Neshaminy
- District: Neshaminy
Source: Bright MLS. This data may not be complete. We recommend contacting the local school district to confirm school assignments for this home.
Get a cash offer in 3 minutes
Find out how much your home could sell for in as little as 3 minutes with a no-obligation cash offer.
Estimated market value
$632,600
Get a cash offer in 3 minutes
Find out how much your home could sell for in as little as 3 minutes with a no-obligation cash offer.
Estimated market value
$632,600
- Pennsylvania
- Bucks County
- Langhorne
- 19047
- 118 S Green St
Nearby cities
Nearby neighborhoods
Nearby zip codes
Other Langhorne Topics
