Located in South Tampa in the highly sought-after Plant High School District, this charming 3-bedroom, 2.5-bathroom home with a bonus room includes a large, fenced-in front yard that features a pergola-covered patio, surrounded by elegant landscaping — ideal for outdoor entertaining or relaxing. Step inside and you’ll be greeted with beautiful travertine tile flooring, high vaulted wood ceilings, and a wood-burning fireplace, as well as plenty of natural light, making for a very warm, inviting space when you first walk in. Off to the right, you’ll find the expansive kitchen, boasting granite countertops, stainless steel appliances, and a large center island, all situated between the living and dining areas, making it perfect for hosting. The primary suite boasts gorgeous crown molding, dual walk-in closets, and a luxurious bathroom with dual granite countertop vanities, a soaking tub, and a walk-in shower. The bonus room makes for a perfect office or a flex room of your choice, while the guest wing offers two additional bedrooms as well as a full bathroom, and is situated away from the primary suite for added privacy. Additional highlights include a dedicated laundry room with a half-bathroom, a 1-car garage with an extended driveway for ample parking, an outdoor sprinkler system, and a newer roof, replaced just in October 2022 for added peace of mind. Conveniently located near I-275, Tampa International Airport, Raymond James Stadium, Tampa International Mall, Downtown Tampa, and South Tampa’s best shopping and dining. This home blends charm, functionality, and location — don’t miss your opportunity to see it. Schedule your private showing today!
Sold for $810,000
$810,000
118 S MANHATTAN AVENUE, TAMPA, FL 33609
3beds
2,669sqft
Single Family Residence
Built in 1941
0.3 Acres Lot
$803,100 Zestimate®
$303/sqft
$4,431 Estimated rent
Home value
$803,100
$747,000 - $859,000
$4,431/mo
Zestimate® history
Owner options
List your home for rent
$4,431/mo
Rent Zestimate®
Find your next renter with Zillow Rental Manager. Plus, with online applications, you can quickly screen prospective tenants – for free.
$4,431/mo
Rent Zestimate®
Refinance and save
$5,517/mo
Est. payment
Refinancing to a lower rate could help reduce your monthly payments and save thousands over the life of the loan.
$5,517/mo
Est. payment
Explore your selling options
Work with a Zillow partner agent
Leverage their expertise and Zillow's premium Showcase listings to get your home seen by more buyers.
Get startedList with your own agent
Get your home in front of millions of buyers by listing it on Zillow.
Learn how to do itSell it yourself
Take full control of how buyers see your home on Zillow by listing For Sale by Owner (FSBO).
List your homeWhat's special
Large center islandGranite countertopsPergola-covered patioLarge fenced-in front yardHigh vaulted wood ceilingsExpansive kitchenWood-burning fireplace
Zillow last checked:
Listing updated:
Listed by:
Justin Ratzlaff 813-777-6301,
FRANK ALBERT REALTY 813-546-2503
Bought with:
Leslie Minder, 3107647
SMITH & ASSOCIATES REAL ESTATE
Mary Beth Byrd, 3227242
SMITH & ASSOCIATES REAL ESTATE
Source: Stellar MLS,MLS#: TB8391209 Originating MLS: Suncoast Tampa
Originating MLS: Suncoast Tampa
Facts & features
Interior
Bedrooms & bathrooms
- Bedrooms: 3
- Bathrooms: 3
- Full bathrooms: 2
- 1/2 bathrooms: 1
Rooms
- Room types: Bonus Room
Primary bedroom
- Features: Dual Closets
- Level: First
- Area: 234 Square Feet
- Dimensions: 13x18
Bedroom 2
- Features: Built-in Closet
- Level: First
- Area: 117 Square Feet
- Dimensions: 9x13
Bedroom 3
- Features: Built-in Closet
- Level: First
- Area: 169 Square Feet
- Dimensions: 13x13
Bonus room
- Features: Walk-In Closet(s)
- Level: First
- Area: 221 Square Feet
- Dimensions: 13x17
Dining room
- Level: First
- Area: 216 Square Feet
- Dimensions: 12x18
Family room
- Level: First
- Area: 351 Square Feet
- Dimensions: 13x27
Kitchen
- Level: First
- Area: 208 Square Feet
- Dimensions: 13x16
Living room
- Level: First
- Area: 288 Square Feet
- Dimensions: 12x24
Heating
- Central
Cooling
- Central Air
Appliances
- Included: Dishwasher, Dryer, Electric Water Heater, Microwave, Range, Refrigerator, Washer
- Laundry: Inside, Laundry Room
Features
- Ceiling Fan(s), Crown Molding, High Ceilings, Kitchen/Family Room Combo, Split Bedroom, Stone Counters, Thermostat, Walk-In Closet(s)
- Flooring: Engineered Hardwood, Travertine
- Doors: French Doors
- Windows: Blinds
- Has fireplace: Yes
- Fireplace features: Living Room, Wood Burning
Interior area
- Total structure area: 3,014
- Total interior livable area: 2,669 sqft
Property
Parking
- Total spaces: 1
- Parking features: Garage - Attached
- Attached garage spaces: 1
- Details: Garage Dimensions: 14X22
Features
- Levels: One
- Stories: 1
- Patio & porch: Patio
- Exterior features: Irrigation System, Rain Gutters
- Fencing: Fenced
Lot
- Size: 0.3 Acres
- Residential vegetation: Mature Landscaping
Details
- Parcel number: A2129183M300000000012.3
- Zoning: RS-75
- Special conditions: None
Construction
Type & style
- Home type: SingleFamily
- Architectural style: Ranch
- Property subtype: Single Family Residence
Materials
- Block, Vinyl Siding
- Foundation: Slab
- Roof: Shingle
Condition
- New construction: No
- Year built: 1941
Utilities & green energy
- Sewer: Public Sewer
- Water: Public
- Utilities for property: Public
Community & HOA
Community
- Pet fee: $0 monthly
- Subdivision: WESTWEGO
HOA
- Has HOA: No
Location
- Region: Tampa
Financial & listing details
- Price per square foot: $303/sqft
- Tax assessed value: $675,792
- Annual tax amount: $6,498
- Date on market: 5/29/2025
- Cumulative days on market: 242 days
- Listing terms: Cash,Conventional,FHA,VA Loan
- Ownership: Fee Simple
- Total actual rent: 0
- Road surface type: Paved
Price history
| Date | Event | Price |
|---|---|---|
| 4/3/2026 | Sold | $810,000-10%$303/sqft |
Source:  Stellar MLS #TB8391209 Report a problem Stellar MLS #TB8391209 Report a problem | ||
| 3/5/2026 | Pending sale | $900,000$337/sqft |
Source: Stellar MLS #TB8391209 Report a problem | ||
| 12/18/2025 | Price change | $900,000+9.1%$337/sqft |
Source: Stellar MLS #TB8391209 Report a problem | ||
| 12/4/2025 | Listed for sale | $824,900$309/sqft |
Source: Stellar MLS #TB8391209 Report a problem | ||
| 10/28/2025 | Pending sale | $824,900$309/sqft |
Source: Stellar MLS #TB8391209 Report a problem | ||
| 8/20/2025 | Price change | $824,900-2.4%$309/sqft |
Source: Stellar MLS #TB8391209 Report a problem | ||
| 7/30/2025 | Price change | $845,000-0.6%$317/sqft |
Source: Stellar MLS #TB8391209 Report a problem | ||
| 7/10/2025 | Price change | $850,000-2.9%$318/sqft |
Source: Stellar MLS #TB8391209 Report a problem | ||
| 6/19/2025 | Price change | $875,000-2.8%$328/sqft |
Source: Stellar MLS #TB8391209 Report a problem | ||
| 5/29/2025 | Listed for sale | $900,000+93.5%$337/sqft |
Source: Stellar MLS #TB8391209 Report a problem | ||
| 3/27/2020 | Sold | $465,000-2.9%$174/sqft |
Source: Agent Provided Report a problem | ||
| 3/27/2020 | Listed for sale | $479,000$179/sqft |
Source: COLDWELL BANKER REALTY #T3196218 Report a problem | ||
| 2/7/2020 | Pending sale | $479,000$179/sqft |
Source: Coldwell Banker Realty - Brandon Central #T3196218 Report a problem | ||
| 1/29/2020 | Price change | $479,000-4.2%$179/sqft |
Source: Coldwell Banker Realty - Brandon Central #T3196218 Report a problem | ||
| 1/22/2020 | Listed for sale | $499,900$187/sqft |
Source: Coldwell Banker Realty - Brandon Central #T3196218 Report a problem | ||
| 1/17/2020 | Pending sale | $499,900$187/sqft |
Source: Coldwell Banker Realty - Brandon Central #T3196218 Report a problem | ||
| 1/9/2020 | Price change | $499,900-5.7%$187/sqft |
Source: Coldwell Banker Residential Real Estate - Brandon Central #T3196218 Report a problem | ||
| 12/13/2019 | Price change | $529,900-3.5%$199/sqft |
Source: Coldwell Banker Residential Real Estate - Brandon Central #T3196218 Report a problem | ||
| 11/18/2019 | Price change | $549,000-4.5%$206/sqft |
Source: Coldwell Banker Residential Real Estate - Brandon Central #T3196218 Report a problem | ||
| 10/25/2019 | Price change | $575,000-2.5%$215/sqft |
Source: Coldwell Banker Residential Real Estate - Brandon Central #T3196218 Report a problem | ||
| 10/1/2019 | Price change | $589,900-3%$221/sqft |
Source: Coldwell Banker Residential Real Estate - Brandon Central #T3196218 Report a problem | ||
| 9/3/2019 | Listed for sale | $608,000+27.1%$228/sqft |
Source: COLDWELL BANKER RESIDENTIAL #T3196218 Report a problem | ||
| 7/15/2016 | Sold | $478,500-4.1%$179/sqft |
Source: Stellar MLS #T2804281 Report a problem | ||
| 3/18/2016 | Price change | $499,000-3.5%$187/sqft |
Source: Zillow Rental Manager Report a problem | ||
| 3/16/2016 | Price change | $517,000-3.4%$194/sqft |
Source: Zillow Rental Manager Report a problem | ||
| 2/26/2016 | Listed for sale | $535,000+20.5%$200/sqft |
Source: Zillow Rental Manager Report a problem | ||
| 8/9/2013 | Sold | $444,000+140.1%$166/sqft |
Source: Stellar MLS #T2575339 Report a problem | ||
| 10/3/2008 | Sold | $184,900-68.7%$69/sqft |
Source: Public Record Report a problem | ||
| 12/28/2005 | Sold | $590,000$221/sqft |
Source: Public Record Report a problem | ||
Public tax history
| Year | Property taxes | Tax assessment |
|---|---|---|
| 2025 | $6,980 +7.4% | $379,912 +2.9% |
| 2024 | $6,498 +2.5% | $369,205 +3% |
| 2023 | $6,341 +2.7% | $358,451 +3% |
| 2022 | $6,177 +1.2% | $348,011 +3% |
| 2021 | $6,106 -32.7% | $337,875 -41.2% |
| 2020 | $9,077 -15.3% | $574,501 +10% |
| 2019 | $10,715 | $522,274 -2.4% |
| 2018 | $10,715 +1.4% | $534,982 +7% |
| 2017 | $10,569 +0.7% | $499,979 +49% |
| 2016 | $10,500 +68.9% | $335,570 +0.7% |
| 2015 | $6,216 +1.6% | $333,237 +0.8% |
| 2014 | $6,116 | $330,592 +53.6% |
| 2013 | $6,116 +45.1% | $215,283 +11.6% |
| 2012 | $4,214 -4.7% | $192,831 -4.6% |
| 2011 | $4,423 -0.5% | $202,124 -1.1% |
| 2010 | $4,445 -12.5% | $204,470 -12.1% |
| 2009 | $5,080 -31.7% | $232,693 -31.6% |
| 2008 | $7,433 -6.5% | $340,361 -7.6% |
| 2007 | $7,947 -14.2% | $368,390 -6.2% |
| 2006 | $9,258 +406.4% | $392,734 +299.6% |
| 2005 | $1,828 | $98,286 +3% |
| 2004 | -- | $95,423 +1.9% |
| 2003 | -- | $93,644 +2.4% |
| 2002 | -- | $91,449 +1.6% |
| 2001 | -- | $90,009 -47.6% |
| 2000 | $1,590 | $171,932 |
Find assessor info on the county website
Neighborhood: Beach Park
Nearby homes
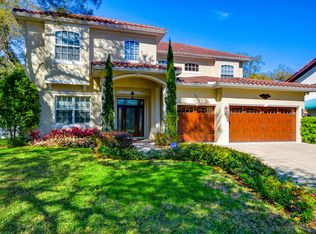
- $1,502,1005 bd4 ba3.5k sqft4321 W Cleveland St, Tampa, FL 33609Off Market
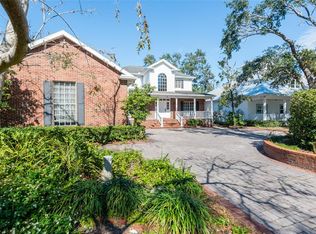
- $899,7003 bd2 ba2.4k sqft4319 W Cleveland St, Tampa, FL 33609Off Market
- $1,000,0004 bd4 ba4.5k sqft4315 W Cleveland St, Tampa, FL 33609Sold
- $--2 bd1 ba1.1k sqft110 S Manhattan Ave APT 54, Tampa, FL 33609Off Market
- $3,6162 bd1 ba-- sqft110 S Manhattan Ave #ID1369908P, Tampa, FL 33609For Rent
- $3,8522 bd1 ba-- sqft110 S Manhattan Ave #ID1369906P, Tampa, FL 33609For Rent
- $4,1722 bd1 ba-- sqft110 S Manhattan Ave #ID1369907P, Tampa, FL 33609For Rent
- $1,473,7005 bd4 ba3.6k sqft4313 W Cleveland St, Tampa, FL 33609Off Market
Nearby schools
GreatSchools rating
- 10/10Grady Elementary SchoolGrades: PK-5Distance: 0.9 mi
- 10/10Coleman Middle SchoolGrades: 6-8Distance: 1.1 mi
- 8/10Plant High SchoolGrades: 9-12Distance: 1.6 mi
Schools provided by the listing agent
- Elementary: Grady-HB
- Middle: Coleman-HB
- High: Plant-HB
Source: Stellar MLS. This data may not be complete. We recommend contacting the local school district to confirm school assignments for this home.
Get a cash offer in 3 minutes
Find out how much your home could sell for in as little as 3 minutes with a no-obligation cash offer.
Estimated market value
$803,100
Get a cash offer in 3 minutes
Find out how much your home could sell for in as little as 3 minutes with a no-obligation cash offer.
Estimated market value
$803,100
- Florida
- Hillsborough County
- Tampa
- 33609
- Beach Park
- 118 S MANHATTAN AVENUE
Nearby cities
Nearby neighborhoods
Nearby zip codes
Other Tampa Topics
