VICTORIAN MEETS MODERN! Spectacular sunny and spacious Victorian impressively reimagined for modern living. Six bedrooms, 5.5 baths, showstopper kitchen, and great outdoor spaces in central Oak Park make this home ideal for entertaining and everyday family living. First floor features nearly 10 ft ceilings and an expansive, open lux chef's kitchen perfect for cooking and entertaining. Custom stainless steel countertops, AGA range, 48" Monogram fridge/freezer, Tom Dixon lights, wine storage, built-in dining banquette, and quality cabinet space galore. First floor also features generously sized living room, family room, dining room, office, 1.5 baths and closets. Second floor features three bedrooms including a large, sun-filled primary bedroom, two upgraded baths, family room, hobby / office space, a convenient sunny laundry area, abundant storage and additional built in Sub-Zero fridge / freezer. The second floor family room could be converted to an additional bedroom if you desire. Fully finished third floor has three additional bedrooms and two baths (one en suite). The bedrooms are exceptionally well-suited for WFH retreats. Head to the basement for pool, foosball, or ping pong (all stay if you wish). Basement also has a large storage/pantry room. Fantastic outdoor spaces with Trex back deck, fire pit, outdoor movie screen, and classic front porch swing. Large raised garden beds for berries, vegetables and flowers throughout the summer. All of the hard work is done -- new exterior and interior painting, as well as newer roof, front porch, and zoned HVAC. Located on a highly desirable street with wonderful neighbors. Walk to everything -- schools (from preschool to high school), farmer's market, pool, ice arena, fields, track, parks, gyms, grocery stores, Metra and CTA, library, and coffee houses. 2.5 car garage + parking pad. Easy commute to downtown.
Closed
$1,010,000
118 S Scoville Ave, Oak Park, IL 60302
6beds
4,330sqft
Single Family Residence
Built in 1888
6,969 Square Feet Lot
$1,253,200 Zestimate®
$233/sqft
$6,950 Estimated rent
Home value
$1,253,200
$1.17M - $1.37M
$6,950/mo
Zestimate® history
Owner options
List your home for rent
$6,950/mo
Rent Zestimate®
Find your next renter with Zillow Rental Manager. Plus, with online applications, you can quickly screen prospective tenants – for free.
$6,950/mo
Rent Zestimate®
Refinance and save
$7,180/mo
Est. payment
Refinancing to a lower rate could help reduce your monthly payments and save thousands over the life of the loan.
$7,180/mo
Est. payment
Explore your selling options
Work with a Zillow partner agent
Leverage their expertise and Zillow's premium Showcase listings to get your home seen by more buyers.
Get startedList with your own agent
Get your home in front of millions of buyers by listing it on Zillow.
Learn how to do itSell it yourself
Take full control of how buyers see your home on Zillow by listing For Sale by Owner (FSBO).
List your homeWhat's special
Modern livingIce arenaOffice spaceTom dixon lightsSpectacular sunnyNew exteriorFire pit
Zillow last checked:
Listing updated:
Listed by:
Misael Chacon 804-656-5007,
Beycome Brokerage Realty LLC
Bought with:
Chaya Benhiyoun
Jameson Sotheby's Intl Realty
Source: MRED as distributed by MLS GRID,MLS#: 12037964
Facts & features
Interior
Bedrooms & bathrooms
- Bedrooms: 6
- Bathrooms: 6
- Full bathrooms: 5
- 1/2 bathrooms: 1
Rooms
- Room types: Bedroom 5, Bedroom 6
Primary bedroom
- Features: Bathroom (Full)
- Level: Second
- Area: 348 Square Feet
- Dimensions: 29X12
Bedroom 2
- Level: Second
- Area: 110 Square Feet
- Dimensions: 11X10
Bedroom 3
- Level: Second
- Area: 132 Square Feet
- Dimensions: 12X11
Bedroom 4
- Level: Third
- Area: 204 Square Feet
- Dimensions: 12X17
Bedroom 5
- Level: Third
- Area: 126 Square Feet
- Dimensions: 14X9
Bedroom 6
- Level: Main
- Area: 100 Square Feet
- Dimensions: 10X10
Dining room
- Level: Main
- Area: 105 Square Feet
- Dimensions: 15X7
Kitchen
- Level: Main
- Area: 182 Square Feet
- Dimensions: 14X13
Living room
- Level: Main
- Area: 240 Square Feet
- Dimensions: 20X12
Heating
- Natural Gas, Electric
Cooling
- Central Air, Zoned
Appliances
- Included: Microwave, Dishwasher, Refrigerator, Dryer, Disposal
Features
- Windows: Skylight(s)
- Basement: Finished,Full
Interior area
- Total structure area: 0
- Total interior livable area: 4,330 sqft
Property
Parking
- Total spaces: 4
- Parking features: On Site, Detached, Garage
- Garage spaces: 3
Accessibility
- Accessibility features: No Disability Access
Features
- Stories: 3
- Patio & porch: Deck, Porch
Lot
- Size: 6,969 Square Feet
- Dimensions: 169X31
Details
- Parcel number: 16074040100000
- Special conditions: None
Construction
Type & style
- Home type: SingleFamily
- Property subtype: Single Family Residence
Materials
- Other
- Roof: Other
Condition
- New construction: No
- Year built: 1888
Utilities & green energy
- Sewer: Public Sewer
- Water: Public
Community & HOA
HOA
- Services included: None
Location
- Region: Oak Park
Financial & listing details
- Price per square foot: $233/sqft
- Tax assessed value: $830,000
- Annual tax amount: $22,488
- Date on market: 4/24/2024
- Listing terms: Cash
- Ownership: Fee Simple
Price history
| Date | Event | Price |
|---|---|---|
| 5/26/2024 | Sold | $1,010,000-3.6%$233/sqft |
Source:  MRED as distributed by MLS GRID #12037964 Report a problem MRED as distributed by MLS GRID #12037964 Report a problem | ||
| 4/27/2024 | Contingent | $1,048,000$242/sqft |
Source: MRED as distributed by MLS GRID #12037964 Report a problem | ||
| 1/4/2024 | Listed for sale | $1,048,000$242/sqft |
Source: MRED as distributed by MLS GRID #11955611 Report a problem | ||
| 1/4/2024 | Listing removed | -- |
Source: MRED as distributed by MLS GRID #11903255 Report a problem | ||
| 10/6/2023 | Price change | $1,048,000-2.5%$242/sqft |
Source: MRED as distributed by MLS GRID #11844940 Report a problem | ||
| 7/28/2023 | Listed for sale | $1,075,000$248/sqft |
Source: MRED as distributed by MLS GRID #11844940 Report a problem | ||
| 7/28/2023 | Listing removed | -- |
Source: MRED as distributed by MLS GRID #11802760 Report a problem | ||
| 6/8/2023 | Listed for sale | $1,075,000+70.9%$248/sqft |
Source: MRED as distributed by MLS GRID #11802760 Report a problem | ||
| 7/5/2005 | Sold | $629,000-11.7%$145/sqft |
Source: Public Record Report a problem | ||
| 1/21/2005 | Sold | $712,500+23.1%$165/sqft |
Source: Public Record Report a problem | ||
| 2/20/2003 | Sold | $579,000$134/sqft |
Source: Public Record Report a problem | ||
Public tax history
| Year | Property taxes | Tax assessment |
|---|---|---|
| 2024 | $27,111 +4.4% | $83,000 |
| 2023 | $25,977 +12.7% | $83,000 +30.9% |
| 2022 | $23,043 +2.5% | $63,428 |
| 2021 | $22,488 +2.1% | $63,428 |
| 2020 | $22,022 -13% | $63,428 -8.6% |
| 2019 | $25,304 +3.9% | $69,383 |
| 2018 | $24,353 +2.1% | $69,383 |
| 2017 | $23,841 +10.6% | $69,383 +23.7% |
| 2016 | $21,565 +11.9% | $56,078 |
| 2015 | $19,277 +7.5% | $56,078 |
| 2014 | $17,931 +18.7% | $56,078 +14.4% |
| 2013 | $15,102 -5.7% | $49,035 -5.2% |
| 2012 | $16,010 -3.2% | $51,704 -5.6% |
| 2011 | $16,537 +6% | $54,781 -1% |
| 2010 | $15,608 +4% | $55,315 -5.4% |
| 2009 | $15,004 +3.4% | $58,497 -7% |
| 2008 | $14,508 -3.5% | $62,900 -2.1% |
| 2007 | $15,041 +3.3% | $64,258 |
| 2006 | $14,559 +2.5% | $64,258 |
| 2005 | $14,208 +1.7% | $64,258 +23.3% |
| 2004 | $13,969 +7.8% | $52,113 |
| 2003 | $12,962 +7.7% | $52,113 |
| 2002 | $12,036 +35% | $52,113 +50% |
| 2001 | $8,919 +3.5% | $34,743 |
| 2000 | $8,617 +6.7% | $34,743 |
| 1999 | $8,079 | $34,743 |
Find assessor info on the county website
Neighborhood: 60302
Nearby homes
- $792,6004 bd2 ba2.3k sqft114 S Scoville Ave, Oak Park, IL 60302Off Market
- $1,227,8005 bd4 ba3.1k sqft122 S Scoville Ave, Oak Park, IL 60302Off Market

- $1,269,2005 bd4 ba3.9k sqft112 S Scoville Ave, Oak Park, IL 60302Off Market
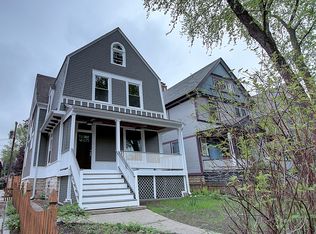
- $1,050,2004 bd3 ba2.5k sqft126 S Scoville Ave, Oak Park, IL 60302Off Market
- $1,205,0004 bd3 ba2.7k sqft132 S Scoville Ave, Oak Park, IL 60302Off Market
- $--2 bd1 ba-- sqft459 South Blvd APT 2, Oak Park, IL 60302Off Market
- $--2 bd1 ba900 sqft459 South Blvd APT 5B, Oak Park, IL 60302Off Market
- $--2 bd1 ba1k sqft459 South Blvd, Oak Park, IL 60302Off Market
Nearby schools
GreatSchools rating
- 9/10William Beye Elementary SchoolGrades: K-5Distance: 0.4 mi
- 7/10Percy Julian Middle SchoolGrades: 6-8Distance: 0.4 mi
- 10/10Oak Park & River Forest High SchoolGrades: 9-12Distance: 0.3 mi
Schools provided by the listing agent
- High: Oak Park & River Forest High Sch
- District: 97
Source: MRED as distributed by MLS GRID. This data may not be complete. We recommend contacting the local school district to confirm school assignments for this home.
Get a cash offer in 3 minutes
Find out how much your home could sell for in as little as 3 minutes with a no-obligation cash offer.
Estimated market value
$1,253,200
Get a cash offer in 3 minutes
Find out how much your home could sell for in as little as 3 minutes with a no-obligation cash offer.
Estimated market value
$1,253,200
- Illinois
- Cook County
- Oak Park
- 60302
- 118 S Scoville Ave
Nearby cities
Nearby zip codes
Other Oak Park Topics
