What a Beautiful Setting on Lake Sinclair!!!! NEW CONSTRUCTION WITH 26x24 2 CAR GARAGE. This 4Br Cottage is nestled on a private lot on Lake Sinclair with over 170 foot of water frontage just a few minutes ride from downtown Milledgeville. From the first steps in the front door, you see the great views of Lake Sinclair. tons of natural light and lake views from most all rooms. Main level offers spacious kitchen, custom cabinets, beautiful hardwood flooring, and quartz countertops. The living room offers spacious entertaining area with gas log fireplace, and VIEWS. Enjoy the morning and evening lake views off of three sides of back decking with iron/cable railing, this adds great entertainment space. The Master suite is on the main level and offers walk in closet, double sinks, tile shower and quartz countertops. Two bedrooms and one bath are upstairs. The fully finished basement offers 2 bedrooms and a bath with another living/game or entertaining space with wet bar. The basement back porch offers two great locations for that hot tub, grilling area, tv, bar, and/or lake equipment. Great storage area inside basement. Double Boathouse installed. New wood seawall has been installed. Area for pool space has been allowed.
Closed
$1,300,000
118 S Stephanie Ln, Milledgeville, GA 31061
4beds
3,600sqft
Single Family Residence
Built in 2024
0.54 Acres Lot
$1,300,900 Zestimate®
$361/sqft
$3,189 Estimated rent
Home value
$1,300,900
Estimated sales range
Not available
$3,189/mo
Zestimate® history
Owner options
List your home for rent
$3,189/mo
Rent Zestimate®
Find your next renter with Zillow Rental Manager. Plus, with online applications, you can quickly screen prospective tenants – for free.
$3,189/mo
Rent Zestimate®
Refinance and save
$6,298/mo
Est. payment
Refinancing to a lower rate could help reduce your monthly payments and save thousands over the life of the loan.
$6,298/mo
Est. payment
Explore your selling options
Work with a Zillow partner agent
Leverage their expertise and Zillow's premium Showcase listings to get your home seen by more buyers.
Get startedList with your own agent
Get your home in front of millions of buyers by listing it on Zillow.
Learn how to do itSell it yourself
Take full control of how buyers see your home on Zillow by listing For Sale by Owner (FSBO).
List your homeWhat's special
Zillow last checked:
Listing updated:
Listed by:
Danielle McLemore 478-451-7602,
HRP Realty,
Lee McLemore 478-288-0777,
HRP Realty
Bought with:
Kristy Petrillo, 262177
ReMax Town & Ctry-Downtown
Source: GAMLS,MLS#: 10455817
Facts & features
Interior
Bedrooms & bathrooms
- Bedrooms: 4
- Bathrooms: 4
- Full bathrooms: 3
- 1/2 bathrooms: 1
- Main level bathrooms: 1
- Main level bedrooms: 1
Rooms
- Room types: Great Room, Office
Heating
- Heat Pump
Cooling
- Heat Pump
Appliances
- Included: Gas Water Heater, Microwave, Oven/Range (Combo), Refrigerator, Tankless Water Heater
- Laundry: Mud Room
Features
- High Ceilings, Master On Main Level, Tile Bath, Walk-In Closet(s), Wet Bar
- Flooring: Hardwood, Tile
- Basement: Finished
- Number of fireplaces: 1
Interior area
- Total structure area: 3,600
- Total interior livable area: 3,600 sqft
- Finished area above ground: 2,400
- Finished area below ground: 1,200
Property
Parking
- Total spaces: 2
- Parking features: Detached, Garage, Parking Pad
- Has garage: Yes
- Has uncovered spaces: Yes
Features
- Levels: Three Or More
- Stories: 3
- Has view: Yes
- View description: Lake
- Has water view: Yes
- Water view: Lake
- Waterfront features: Lake
- Body of water: Lake Sinclair
- Frontage length: Waterfront Footage: 170
Lot
- Size: 0.54 Acres
- Features: Cul-De-Sac, Sloped
Details
- Parcel number: 105A 015A
Construction
Type & style
- Home type: SingleFamily
- Architectural style: Bungalow/Cottage
- Property subtype: Single Family Residence
Materials
- Concrete, Stone
- Roof: Other
Condition
- New Construction
- New construction: Yes
- Year built: 2024
Details
- Warranty included: Yes
Utilities & green energy
- Sewer: Septic Tank
- Water: Public
- Utilities for property: Phone Available
Community & HOA
Community
- Features: None
- Subdivision: Box Fjord
HOA
- Has HOA: No
- Services included: None
Location
- Region: Milledgeville
Financial & listing details
- Price per square foot: $361/sqft
- Annual tax amount: $1,500
- Date on market: 2/7/2025
- Cumulative days on market: 18 days
- Listing agreement: Exclusive Right To Sell
Price history
| Date | Event | Price |
|---|---|---|
| 10/21/2025 | Listing removed | $1,350,000+3.8%$375/sqft |
Source:  GAMLS #10294544 Report a problem GAMLS #10294544 Report a problem | ||
| 4/3/2025 | Sold | $1,300,000-2.9%$361/sqft |
Source: GAMLS #10455817 Report a problem | ||
| 2/25/2025 | Pending sale | $1,339,000$372/sqft |
Source: GAMLS #10455817 Report a problem | ||
| 2/8/2025 | Listed for sale | $1,339,000-0.8%$372/sqft |
Source: GAMLS #10455817 Report a problem | ||
| 8/14/2024 | Listing removed | -- |
Source: Hive MLS #1017012 Report a problem | ||
| 7/18/2024 | Price change | $1,350,000-3.5%$375/sqft |
Source: GAMLS #10294544 Report a problem | ||
| 6/25/2024 | Price change | $1,399,000-5.2%$389/sqft |
Source:  LCBOR #66173 Report a problem LCBOR #66173 Report a problem | ||
| 5/6/2024 | Listed for sale | $1,475,000$410/sqft |
Source: LCBOR #66173 Report a problem | ||
| 5/1/2024 | Listing removed | $1,475,000$410/sqft |
Source: LCBOR #65896 Report a problem | ||
| 4/1/2024 | Listed for sale | $1,475,000$410/sqft |
Source: LCBOR #65896 Report a problem | ||
| 3/12/2024 | Listing removed | $1,475,000$410/sqft |
Source: GAMLS #20166110 Report a problem | ||
| 11/11/2023 | Listed for sale | $1,475,000+544.1%$410/sqft |
Source: Milledgeville MLS #48655 Report a problem | ||
| 9/7/2023 | Listing removed | -- |
Source: Milledgeville MLS #48229 Report a problem | ||
| 8/15/2023 | Pending sale | $229,000$64/sqft |
Source: GAMLS #20136525 Report a problem | ||
| 8/2/2023 | Price change | $229,000+15.1%$64/sqft |
Source: Milledgeville MLS #48229 Report a problem | ||
| 7/26/2023 | Pending sale | $199,000$55/sqft |
Source: Milledgeville MLS #48229 Report a problem | ||
| 7/23/2023 | Listed for sale | $199,000$55/sqft |
Source: Milledgeville MLS #48229 Report a problem | ||
Public tax history
Tax history is unavailable.
Neighborhood: 31061
Nearby homes
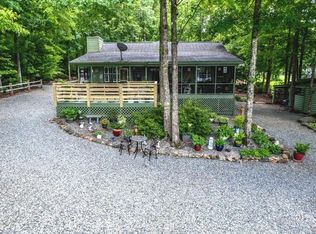
- $639,9003 bd2 ba1.4k sqft102 E Montego Ct NW, Milledgeville, GA 31061Sold
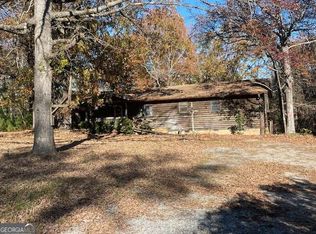
- $96,9004 bd3 ba1.8k sqft294/296 Stembridge Rd SE, Milledgeville, GA 31061Sold
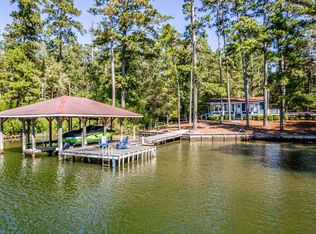
- $435,0002 bd2 ba988 sqft134 NE Pineview Rd, Milledgeville, GA 31061Sold
- $174,50016.52 Acres578/586 State Highway 212 NW, Milledgeville, GA 31061Sold
- $174,50016.52 Acres578/586 State Highway 212 NW #3 & 4, Milledgeville, GA 31061Sold
- $445,0003 bd3 ba2.4k sqft117 Old Plantation Trl NE, Milledgeville, GA 31061Sold
- $495,0001.89 Acres261 Chimney Rock Trl NW, Milledgeville, GA 31061Lot/Land
- $1,400,0004 bd4 ba5.4k sqft211/213 Lakecrest Dr NE, Milledgeville, GA 31061Sold
- $335,0001.04 Acres309 Wind Rock, Milledgeville, GA 31061Lot/Land
Nearby schools
GreatSchools rating
- NAMidway Hills PrimaryGrades: PK-2Distance: 2 mi
- 5/10Oak Hill Middle SchoolGrades: 6-8Distance: 1.6 mi
- 2/10Baldwin High SchoolGrades: 9-12Distance: 1.6 mi
Schools provided by the listing agent
- Middle: Oak Hill
- High: Baldwin
Source: GAMLS. This data may not be complete. We recommend contacting the local school district to confirm school assignments for this home.


Get pre-qualified for a loan
At Zillow Home Loans, we can pre-qualify you in as little as 5 minutes with no impact to your credit score.An equal housing lender. NMLS #10287.
Sell for more on Zillow
Get a Zillow Showcase℠ listing at no additional cost and you could sell for .
$1,300,900
2% more
+$26,018
With Zillow Showcase(estimated)
$1,326,918
- Georgia
- Baldwin County
- Milledgeville
- 31061
- 118 S Stephanie Ln
Nearby cities
Nearby zip codes
Other Milledgeville Topics
