Charming brick rancher on a cul-de-sac street in a highly desirable neighborhood of Fort Oglethorpe in Catoosa County, Georgia is freshly updated and ready for new owners! Brand new roof! Spacious floor plan offers three bedrooms plus a fourth bedroom option or an additional family living space. Great office or hobby room is located off the kitchen as well! You'll be pleased to see the large walk-in pantry in the kitchen, as well as granite countertops and new stainless-steel appliances. Primary suite has brand new carpet and offers plenty of room for a reading/sitting area and has a his and hers closet. Your second primary suite option has a half bath. Covered porch and large, level back yard with an outbuilding allows for a great entertainment area.
Sold for $250,000
$250,000
118 S Stovall St, Fort Oglethorpe, GA 30742
4beds
1,857sqft
Single Family Residence
Built in 1961
10,454 Square Feet Lot
$249,200 Zestimate®
$135/sqft
$2,024 Estimated rent
Home value
$249,200
$237,000 - $262,000
$2,024/mo
Zestimate® history
Owner options
List your home for rent
$2,024/mo
Rent Zestimate®
Find your next renter with Zillow Rental Manager. Plus, with online applications, you can quickly screen prospective tenants – for free.
$2,024/mo
Rent Zestimate®
Refinance and save
$1,585/mo
Est. payment
Refinancing to a lower rate could help reduce your monthly payments and save thousands over the life of the loan.
$1,585/mo
Est. payment
Explore your selling options
Work with a Zillow partner agent
Leverage their expertise and Zillow's premium Showcase listings to get your home seen by more buyers.
Get startedList with your own agent
Get your home in front of millions of buyers by listing it on Zillow.
Learn how to do itSell it yourself
Take full control of how buyers see your home on Zillow by listing For Sale by Owner (FSBO).
List your homeWhat's special
Office or hobby roomBrand new roofNew stainless-steel appliancesLarge walk-in pantryCul-de-sac streetGranite countertopsSpacious floor plan
Zillow last checked:
Listing updated:
Listed by:
Angela M Fowler 423-320-4620,
Angela Fowler Real Estate, LLC
Bought with:
Paige Batten, 334799
Crye-Leike, REALTORS
Source: Greater Chattanooga Realtors,MLS#: 1505309
Facts & features
Interior
Bedrooms & bathrooms
- Bedrooms: 4
- Bathrooms: 2
- Full bathrooms: 1
- 1/2 bathrooms: 1
Primary bedroom
- Level: First
Bedroom
- Description: Or sunken den
- Level: First
Bedroom
- Description: Second primary option
- Level: First
Bedroom
- Level: First
Primary bathroom
- Description: Half bath
- Level: First
Bathroom
- Level: First
Dining room
- Description: Combined with living room
- Level: First
Kitchen
- Level: First
Living room
- Level: First
Office
- Level: First
Heating
- Central
Cooling
- Central Air
Appliances
- Included: Dishwasher, Free-Standing Electric Range, Refrigerator
- Laundry: Laundry Closet
Features
- Ceiling Fan(s), Granite Counters, Pantry, Tub/shower Combo
- Flooring: Carpet, Hardwood, Luxury Vinyl
- Windows: Insulated Windows, Vinyl Frames
- Has basement: No
- Has fireplace: No
Interior area
- Total structure area: 1,857
- Total interior livable area: 1,857 sqft
- Finished area above ground: 1,857
Property
Parking
- Parking features: Driveway, Paved
Features
- Levels: One
- Stories: 1
- Patio & porch: Side Porch, Porch - Covered
- Exterior features: Storage
- Fencing: Back Yard
Lot
- Size: 10,454 Square Feet
- Dimensions: 80 x 130
- Features: Cul-De-Sac, Level
Details
- Additional structures: Outbuilding
- Parcel number: 0003h090
Construction
Type & style
- Home type: SingleFamily
- Property subtype: Single Family Residence
Materials
- Brick
- Foundation: Brick/Mortar
- Roof: Shingle
Condition
- Updated/Remodeled
- New construction: No
- Year built: 1961
Details
- Warranty included: Yes
Utilities & green energy
- Sewer: Public Sewer
- Water: Public
- Utilities for property: Cable Available, Electricity Connected, Phone Available, Sewer Connected, Water Connected
Community & HOA
Community
- Subdivision: Fort Acres
HOA
- Has HOA: No
Location
- Region: Fort Oglethorpe
Financial & listing details
- Price per square foot: $135/sqft
- Tax assessed value: $266,334
- Annual tax amount: $1,707
- Date on market: 1/6/2025
- Listing terms: Cash,Conventional,FHA,VA Loan
Price history
| Date | Event | Price |
|---|---|---|
| 4/1/2025 | Sold | $250,000+0%$135/sqft |
Source: Greater Chattanooga Realtors #1505309 Report a problem | ||
| 2/20/2025 | Contingent | $249,900$135/sqft |
Source: Greater Chattanooga Realtors #1505309 Report a problem | ||
| 1/24/2025 | Price change | $249,900-3.8%$135/sqft |
Source: Greater Chattanooga Realtors #1505309 Report a problem | ||
| 1/15/2025 | Price change | $259,900-3.7%$140/sqft |
Source: Greater Chattanooga Realtors #1505309 Report a problem | ||
| 1/6/2025 | Listed for sale | $269,900+74.1%$145/sqft |
Source: Greater Chattanooga Realtors #1505309 Report a problem | ||
| 12/26/2024 | Sold | $155,000+3.4%$83/sqft |
Source: Public Record Report a problem | ||
| 6/18/2020 | Sold | $149,900$81/sqft |
Source: Greater Chattanooga Realtors #1313167 Report a problem | ||
| 5/16/2020 | Pending sale | $149,900$81/sqft |
Source: RE/MAX Real Estate Center #1313167 Report a problem | ||
| 5/11/2020 | Listed for sale | $149,900$81/sqft |
Source: RE/MAX Real Estate Center #1313167 Report a problem | ||
| 5/3/2020 | Pending sale | $149,900$81/sqft |
Source: RE/MAX Real Estate Center #1313167 Report a problem | ||
| 2/11/2020 | Listed for sale | $149,900$81/sqft |
Source: RE/MAX Real Estate Center #1313167 Report a problem | ||
Public tax history
| Year | Property taxes | Tax assessment |
|---|---|---|
| 2025 | $2,393 +16.2% | $106,534 +21.1% |
| 2024 | $2,059 +20.6% | $87,967 +35.6% |
| 2023 | $1,707 +25.4% | $64,893 +26.9% |
| 2022 | $1,361 | $51,122 |
| 2021 | $1,361 +425.7% | $51,122 +16.3% |
| 2020 | $259 | $43,940 |
| 2019 | $259 +4.1% | $43,940 +10.4% |
| 2018 | $249 -79.6% | $39,785 +2.1% |
| 2017 | $1,221 | $38,949 +8.2% |
| 2016 | -- | $36,002 |
| 2015 | -- | $36,002 |
| 2014 | -- | $36,002 |
| 2013 | -- | $36,002 |
| 2012 | -- | -- |
| 2011 | -- | -- |
| 2010 | -- | -- |
Find assessor info on the county website
Neighborhood: 30742
Nearby homes
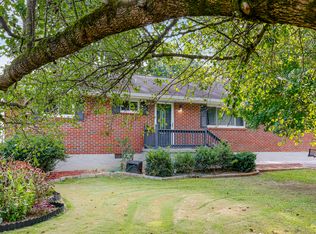
- $220,0003 bd2 ba1.4k sqft116 S Stovall St, Fort Oglethorpe, GA 30742Sold
- $228,8002 bd2 ba1.3k sqft120 S Stovall St, Fort Oglethorpe, GA 30742Off Market
- $200,000-- bd1 ba1.5k sqft89 Elaine Cir, Fort Oglethorpe, GA 30742Off Market
- $212,700-- bd1 ba1.2k sqft87 Elaine Cir, Ft Oglethorpe, GA 30742Off Market
- $173,900-- bd1 ba1k sqft91 Elaine Cir, Fort Oglethorpe, GA 30742Off Market
- $190,100-- bd1 ba1.3k sqft27 Stovall St, Fort Oglethorpe, GA 30742Off Market
- $224,700-- bd1 ba1.6k sqft104 S Stovall St, Fort Oglethorpe, GA 30742Off Market
- $194,700-- bd1 ba1.4k sqft102 S Stovall St, Fort Oglethorpe, GA 30742Off Market
Nearby schools
GreatSchools rating
- NABattlefield Primary SchoolGrades: PK-2Distance: 0.7 mi
- 6/10Lakeview Middle SchoolGrades: 6-8Distance: 1.8 mi
- 4/10Lakeview-Fort Oglethorpe High SchoolGrades: 9-12Distance: 0.5 mi
Schools provided by the listing agent
- Elementary: Battlefield Elementary
- Middle: Lakeview Middle
- High: Lakeview-Ft. Oglethorpe
Source: Greater Chattanooga Realtors. This data may not be complete. We recommend contacting the local school district to confirm school assignments for this home.
Get a cash offer in 3 minutes
Find out how much your home could sell for in as little as 3 minutes with a no-obligation cash offer.
Estimated market value
$249,200
Get a cash offer in 3 minutes
Find out how much your home could sell for in as little as 3 minutes with a no-obligation cash offer.
Estimated market value
$249,200
- Georgia
- Catoosa County
- Fort Oglethorpe
- 30742
- 118 S Stovall St
Nearby cities
Nearby zip codes
Other Fort Oglethorpe Topics
