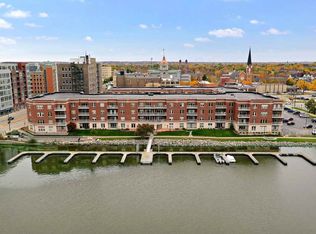
Beautifully updated with high-end finishes throughout, this south-facing unit has a private balcony, lots of sunlight and Fox River views from every room! Open concept floor plan with large kitchen offering a huge island, custom high gloss cabinetry, Quartz countertops, stainless appliances & subway tile backsplash. LVT flooring throughout, with some custom cabinetry and built-ins. Updated primary suite with a large walk in closet & built in storage. Each bathroom is updated with a beautiful tile showers. Laundry in unit. Common areas include: fitness center, community room, elevator, outdoor patio & underground heated parking. Located on the Fox River, in a great downtown location. Convenient side entrance access. New Furnace and AC. Showings to begin 12/4.
Sold
$285,000
118 S Washington St #117B, Green Bay, WI 54301
2beds
974sqft
Condominium
Built in 1999
-- sqft lot
$290,300 Zestimate®
$293/sqft
$1,765 Estimated rent
Home value
$290,300
$276,000 - $305,000
$1,765/mo
Zestimate® history
Owner options
List your home for rent
$1,765/mo
Rent Zestimate®
Find your next renter with Zillow Rental Manager. Plus, with online applications, you can quickly screen prospective tenants – for free.
$1,765/mo
Rent Zestimate®
Refinance and save
$1,852/mo
Est. payment
Refinancing to a lower rate could help reduce your monthly payments and save thousands over the life of the loan.
$1,852/mo
Est. payment
Explore your selling options
Work with a Zillow partner agent
Leverage their expertise and Zillow's premium Showcase listings to get your home seen by more buyers.
Get startedList with your own agent
Get your home in front of millions of buyers by listing it on Zillow.
Learn how to do itSell it yourself
Take full control of how buyers see your home on Zillow by listing For Sale by Owner (FSBO).
List your homeWhat's special
Huge islandCustom cabinetryCustom high gloss cabinetryLvt flooring throughoutQuartz countertopsNew furnaceLarge kitchen
Zillow last checked:
Listing updated:
Listed by:
Tina Hoffman PREF:920-412-0405,
Shorewest, Realtors
Bought with:
Jamie Mursau
NextHome Select Realty
Source: RANW as distributed by MLS GRID,MLS#: 50284736
Facts & features
Interior
Bedrooms & bathrooms
- Bedrooms: 2
- Bathrooms: 2
- Full bathrooms: 2
Bedroom 1
- Level: Main
- Dimensions: 14X12
Bedroom 2
- Level: Main
- Dimensions: 12X11
Kitchen
- Level: Main
- Dimensions: 19X10
Living room
- Level: Main
- Dimensions: 14X11
Heating
- Forced Air
Cooling
- Forced Air
Appliances
- Included: Dishwasher, Disposal, Dryer, Microwave, Range, Refrigerator, Washer
Features
- Breakfast Bar, Cable Available, High Speed Internet, Kitchen Island, Split Bedroom
- Has fireplace: No
- Fireplace features: None
Interior area
- Total interior livable area: 974 sqft
- Finished area above ground: 974
- Finished area below ground: 0
Property
Parking
- Parking features: Assigned
Accessibility
- Accessibility features: 1st Floor Bedroom, 1st Floor Full Bath, Laundry 1st Floor, Low Pile Carpeting, Ramped or Level Entrance, Stall Shower
Features
- Exterior features: Balcony
Details
- Parcel number: 1228428
- Zoning: Condo
- Special conditions: Arms Length
Construction
Type & style
- Home type: Condo
- Property subtype: Condominium
Materials
- Brick
Condition
- New construction: No
- Year built: 1999
Utilities & green energy
- Sewer: Public Sewer
- Water: Public
Community & HOA
HOA
- Has HOA: Yes
- Amenities included: Common Elevator, Common Green Space, Deck/Patio, Exercise Room, Security, Trail(s)
- HOA fee: $250 monthly
- HOA name: Riverside Place Condos
Location
- Region: Green Bay
Financial & listing details
- Price per square foot: $293/sqft
- Annual tax amount: $3,830
- Date on market: 12/1/2023
- Inclusions: range/oven, refrigerator, microwave, dishwasher, washer and dryer, wine fridge
Price history
| Date | Event | Price |
|---|---|---|
| 12/18/2023 | Sold | $285,000-5%$293/sqft |
Source: RANW as distributed by MLS GRID #50284736 Report a problem | ||
| 12/6/2023 | Contingent | $300,000$308/sqft |
Source:  WIREX MLS #50284736 Report a problem WIREX MLS #50284736 Report a problem | ||
| 12/1/2023 | Listed for sale | $300,000+140%$308/sqft |
Source: RANW as distributed by MLS GRID #50284736 Report a problem | ||
| 10/2/2014 | Sold | $125,000$128/sqft |
Source: RANW as distributed by MLS GRID #50104747 Report a problem | ||
Public tax history
Tax history is unavailable.
Neighborhood: Downtown
Nearby homes
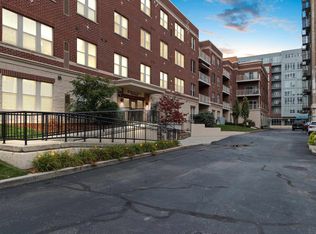
- $325,7002 bd2 ba1.3k sqft118 S Washington St #305B, Green Bay, WI 54301Off Market
- $289,9002 bd1 ba1.1k sqft118 S Washington St #102B, Green Bay, WI 54301Sold
- $254,0001 bd1 ba1k sqft118 S Washington St UNIT 311B, Green Bay, WI 54301Sold

- $307,9002 bd2 ba1.3k sqft118 S Washington St UNIT 213B, Green Bay, WI 54301Sold
- $245,0002 bd1 ba1.1k sqft118 S Washington St UNIT 320B, Green Bay, WI 54301Sold
- $259,9002 bd2 ba935 sqft118 S Washington St #400B, Green Bay, WI 54301Sold
- $239,0002 bd2 ba1k sqft118 S Washington St #230A, Green Bay, WI 54301Sold
- $289,9002 bd2 ba1.3k sqft118 S Washington St #408B, Green Bay, WI 54301Sold
Nearby schools
GreatSchools rating
- 2/10Howe Elementary SchoolGrades: PK-5Distance: 0.5 mi
- 1/10Washington Middle SchoolGrades: 6-8Distance: 1.2 mi
- 6/10East High SchoolGrades: 9-12Distance: 1.3 mi


Get pre-qualified for a loan
At Zillow Home Loans, we can pre-qualify you in as little as 5 minutes with no impact to your credit score.An equal housing lender. NMLS #10287.
Sell for more on Zillow
Get a Zillow Showcase℠ listing at no additional cost and you could sell for .
$290,300
2% more
+$5,806
With Zillow Showcase(estimated)
$296,106
- Wisconsin
- Brown County
- Green Bay
- 54301
- Downtown
- 118 S Washington St Unit 117B
Nearby cities
Nearby neighborhoods
Nearby zip codes
Other Green Bay Topics
