Skip main navigation
Active-offer no bump
  • $199,900

    118 S Washington St #304B, Green Bay, WI 54301

    1beds
    896sqft
    : 
    Loading
    Get pre-qualified
    Condominium
    Built in 1999
    -- sqft lot
    $199,100 Zestimate®
    $223/sqft
    $265/mo HOA

    What's special

    Underground heated garageOpen-concept floor planPrivate deckGranite countertops
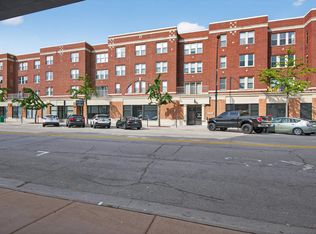
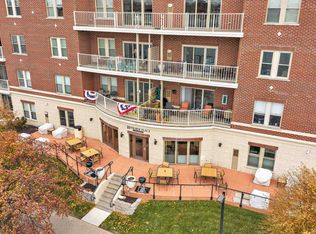
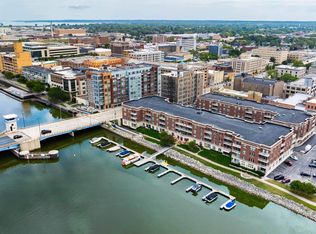
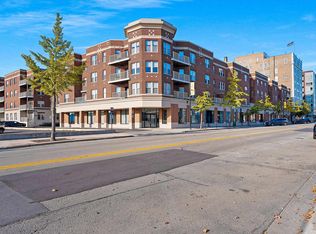
    Enjoy an amazing combination of comfort, convenience, and style in this well maintained condo! Featuring an open-concept floor plan, granite countertops, and a private deck, this home is designed for easy living and entertaining. You'll also appreciate the convenience of an under ground heated garage, making every season more enjoyable. Residents have access to fantastic community amenities, including a fitness room and a spacious common patio with grilling areas. Step outside and you're just moments from the scenic Fox River Trail, perfect for walking, running, or biking. Plus, you'll love being within walking distance of local restaurants, shopping, and entertainment. Don't miss this opportunity to enjoy carefree condo living in an unbeatable location.
    11 days
    |
    543
    |
    23
    |

    Likely to sell faster than

    Zillow last checked:

    Listing updated:

    Listed by:

    Teresa A McGlin CELL:920-366-2630,

    Keller Williams Green Bay

    Source: RANW as distributed by MLS GRID,MLS#: 50328812

      Facts & features

      Interior

      Bedrooms & bathrooms
      • Bedrooms: 1
      • Bathrooms: 1
      • Full bathrooms: 1
      Bedroom 1
      • Level: Main
      • Dimensions: 14x12
      Kitchen
      • Level: Main
      • Dimensions: 10x14
      Living room
      • Level: Main
      • Dimensions: 13x15
      Heating
      • Forced Air
      Cooling
      • Forced Air, Central Air
      Appliances
      • Included: Dishwasher, Disposal, Dryer, Microwave, Range, Refrigerator, Washer
      Features
      • At Least 1 Bathtub
      • Has fireplace: No
      • Fireplace features: None
      Interior area
      • Total interior livable area: 896 sqft
      • Finished area above ground: 896
      • Finished area below ground: 0

      Property

      Parking
      • Parking features: Assigned, Attached, Heated Garage, Garage Door Opener, Underground
      • Has attached garage: Yes
      Accessibility
      • Accessibility features: 1st Floor Bedroom, 1st Floor Full Bath, Laundry 1st Floor, Open Floor Plan
      Features
      • Exterior features: Balcony
      Details
      • Parcel number: 12332
      • Zoning: Condo

      Construction

      Type & style
      • Home type: Condo
      • Property subtype: Condominium
      Materials
      • Brick
      Condition
      • New construction: No
      • Year built: 1999

      Utilities & green energy

      • Sewer: Public Sewer
      • Water: Public

      Community & HOA

      HOA
      • Has HOA: Yes
      • Amenities included: Common Elevator, Common Green Space, Clubhouse, Deck/Patio, Exercise Room, Patio, Security, Trail(s)
      • HOA fee: $265 monthly
      • HOA name: Riverside Place Condos
      Location
      • Region: Green Bay

      Financial & listing details

      • Price per square foot: $223/sqft
      • Annual tax amount: $3,165
      • Date on market: 7/9/2026
      • Inclusions: Refrigerator, Stove, Microwave, Dishwasher, Washer, Dryer
      • Exclusions: Seller's Personal Property

        Estimated market value

        $199,100

        $189,000 - $209,000

        $1,078/mo

        Price history

        DateEventPrice
        7/17/2026Contingent$199,900$223/sqft
        Source: WIREX MLS #50328812 Report a problem
        7/9/2026Listed for sale$199,900+11.1%$223/sqft
        Source: WIREX MLS #50328812 Report a problem
        7/15/2022Sold$180,000+0.1%$201/sqft
        Source: RANW as distributed by MLS GRID #50258648 Report a problem
        7/15/2022Pending sale$179,900$201/sqft
        Source: WIREX MLS #50258648 Report a problem
        6/7/2022Contingent$179,900$201/sqft
        Source: WIREX MLS #50258648 Report a problem
        6/6/2022Price change$179,900-5.3%$201/sqft
        Source: RANW as distributed by MLS GRID #50258648 Report a problem
        5/18/2022Listed for sale$189,900+52%$212/sqft
        Source: RANW as distributed by MLS GRID #50258648 Report a problem
        7/1/2016Sold$124,900$139/sqft
        Source: RANW as distributed by MLS GRID #50141181 Report a problem

        Public tax history

        Tax history is unavailable.

        Monthly payment

        Est. payment

        Payment breakdown

        Explore the cost of this home by adjusting the details. Changes won't be saved.
        All calculations are estimates and provided by Zillow, Inc. for informational purposes only. Actual amounts may vary.
        HOA fees may include property taxes on listings classified as Co-Ops. Contact the listing agent and/or owner for fee details.
        Mortgage interest rates are dependent on a number of factors, including credit score, down payment, and repayment length. Interest rate data provided by Zillow Group Marketplace, Inc. as of 1/1/1970 from various mortgage lenders with which we have lead or other similar arrangements; the Estimated Payment is an average of those rates.
        See how much you could borrow to make a competitive offer.

        Climate risks

        Neighborhood: Downtown

        Getting around

        81 / 100
        Very Walkable
        39 / 100
        Some Transit
        94 / 100
        Biker's Paradise

        Nearby schools

        GreatSchools rating

        A local agent can set up tours, give advice and negotiate with sellers.

        A local lender can help you make sure your offer is ready when you are.

        Browse local experts

        Similar homes