Skip main navigation
Sold
  • $265,000

    118 S Washington St APT 402B, Green Bay, WI 54301

    2beds
    1,145sqft
    Condominium
    Built in 1999
    -- sqft lot
    $280,400 Zestimate®
    $231/sqft
    $1,473 Estimated rent

    Home value

    $280,400

    $264,000 - $297,000

    $1,473/mo

    Zestimate® history
    Loading
    Loading...

    Owner options

    List your home for rent

    $1,473/mo

    Rent Zestimate®

    Find your next renter with Zillow Rental Manager. Plus, with online applications, you can quickly screen prospective tenants – for free.

    Learn more

    $1,473/mo

    Rent Zestimate®

    Refinance and save

    $1,396/mo

    Est. payment

    Refinancing to a lower rate could help reduce your monthly payments and save thousands over the life of the loan.

    See today's rates

    $1,396/mo

    Est. payment

    Explore your selling options

    Work with a Zillow partner agent

    Leverage their expertise and Zillow's premium Showcase listings to get your home seen by more buyers.

    Get started

    List with your own agent

    Get your home in front of millions of buyers by listing it on Zillow.

    Learn how to do it

    Sell it yourself

    Take full control of how buyers see your home on Zillow by listing For Sale by Owner (FSBO).

    List your home

    What's special

    Maple cabinetryWater viewFully-equipped kitchenFitness centerGranite countersOpen concept flr plan
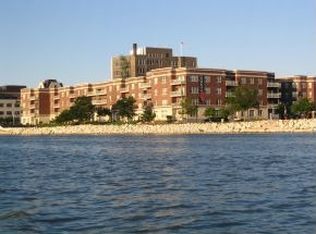
    Enjoy all the best of Green Bay's downtown with water view! Open concept flr plan w/ 2BR/1BA. Fully-equipped kitchen w/ granite counters, pantry & maple cabinetry. Living room w/ triple-pane sliding door to patio overlooking the Fox River & Bart Starr bridge. Primary bedroom w/ walk-in closet. Ample storage bedroom adjacent hall. In-unit laundry can accommodate stackable or side-by-side W&D. Common area; fitness center, community room, patio & underground heated parking. Walking distance to farmer's markets, dining, and entertainment!

    Zillow last checked:

    Listing updated:

    Listed by:

    Nic J Carpiaux Office:920-569-0827,

    Dallaire Realty

    Bought with:

    Elizabeth A Swanson

    Landro Fox Cities Realty LLC

    Source: RANW as distributed by MLS GRID,MLS#: 50277919

    Facts & features

    Interior

    Bedrooms & bathrooms
    • Bedrooms: 2
    • Bathrooms: 1
    • Full bathrooms: 1
    Bedroom 1
    • Level: Main
    • Dimensions: 11x15
    Bedroom 2
    • Level: Main
    • Dimensions: 12x13
    Dining room
    • Level: Main
    • Dimensions: 9x12
    Kitchen
    • Level: Main
    • Dimensions: 9x12
    Living room
    • Level: Main
    • Dimensions: 13x14
    Heating
    • Forced Air
    Cooling
    • Forced Air, Central Air
    Appliances
    • Included: Dishwasher, Microwave, Range, Refrigerator
    Features
    • At Least 1 Bathtub, Breakfast Bar, Cable Available, High Speed Internet, Pantry
    • Has fireplace: No
    • Fireplace features: None
    Interior area
    • Total interior livable area: 1,145 sqft
    • Finished area above ground: 1,145
    • Finished area below ground: 0

    Property

    Parking
    • Parking features: Heated Garage, Garage Door Opener, Underground
    • Has garage: Yes
    Accessibility
    • Accessibility features: 1st Floor Bedroom, Open Floor Plan
    Features
    • Exterior features: Balcony
    Lot
    • Size: 1.02 Acres
    Details
    • Parcel number: 12342
    • Zoning: Condo,Residential
    • Special conditions: Arms Length

    Construction

    Type & style
    • Home type: Condo
    • Property subtype: Condominium
    Materials
    • Brick
    Condition
    • New construction: No
    • Year built: 1999

    Utilities & green energy

    • Sewer: Public Sewer
    • Water: Public

    Community & HOA

    HOA
    • Has HOA: Yes
    • Amenities included: Common Elevator, Common Green Space, Deck/Patio, Exercise Room, Patio, Trail(s)
    • HOA fee: $250 monthly
    • HOA name: Riverside Place Condos
    Location
    • Region: Green Bay

    Financial & listing details

    • Price per square foot: $231/sqft
    • Annual tax amount: $3,307
    • Date on market: 7/13/2023
    • Inclusions: Refrigerator, Stove/Oven, Microwave, Dishwasher
    • Exclusions: Washer & Dryer

    Price history

    DateEventPrice
    8/30/2023Pending sale$279,800+5.6%$244/sqft
    Source: WIREX MLS #50277919 Report a problem
    8/29/2023Sold$265,000-5.3%$231/sqft
    Source: RANW as distributed by MLS GRID #50277919 Report a problem
    7/31/2023Contingent$279,800$244/sqft
    Source: WIREX MLS #50277919 Report a problem
    7/21/2023Price change$279,8000%$244/sqft
    Source: RANW as distributed by MLS GRID #50277919 Report a problem
    7/13/2023Listed for sale$279,900+91.7%$244/sqft
    Source: WIREX MLS #50277919 Report a problem
    10/24/2015Sold$146,000-5.7%$128/sqft
    Source: RANW as distributed by MLS GRID #50127712 Report a problem
    8/14/2015Listed for sale$154,900+6.9%$135/sqft
    Source: Mark D. Olejniczak #50127712 Report a problem
    11/2/2012Listing removed$144,900$127/sqft
    Source: RE/MAX Select Realtors #50060813 Report a problem
    4/28/2012Price change$144,900-3.3%$127/sqft
    Source: Mark D. Olejniczak Realty, Inc. #50049211 Report a problem
    2/25/2012Listed for sale$149,900$131/sqft
    Source: Mark D. Olejniczak Realty, Inc. #50049211 Report a problem

    Public tax history

    Tax history is unavailable.

    Neighborhood: Downtown

    Nearby schools

    GreatSchools rating
    Get pre-qualified for a loan
    At Zillow Home Loans, we can pre-qualify you in as little as 5 minutes with no impact to your credit score.

    An equal housing lender. NMLS #10287.

    Sell for more on Zillow
    Get a Zillow Showcase℠ listing at no additional cost and you could sell for .
    $280,400
    2% more
    +$5,608
    With Zillow Showcase(estimated)
    $286,008