Skip main navigation
Off market
  • $504,500

    118 Sable Trace Trl, Acworth, GA 30102

    5beds
    3,130sqft
    SingleFamily
    Built in 2003
    0.46 Acres Lot
    $504,500 Zestimate®
    $161/sqft
    $2,780 Estimated rent

    Home value

    $504,500

    $479,000 - $530,000

    $2,780/mo

    Zestimate® history
    Loading
    Loading...

    Owner options

    List your home for rent

    $2,780/mo

    Rent Zestimate®

    Find your next renter with Zillow Rental Manager. Plus, with online applications, you can quickly screen prospective tenants – for free.

    Learn more

    $2,780/mo

    Rent Zestimate®

    Refinance and save

    $3,090/mo

    Est. payment

    Refinancing to a lower rate could help reduce your monthly payments and save thousands over the life of the loan.

    See today's rates

    $3,090/mo

    Est. payment

    Explore your selling options

    Work with a Zillow partner agent

    Leverage their expertise and Zillow's premium Showcase listings to get your home seen by more buyers.

    Get started

    List with your own agent

    Get your home in front of millions of buyers by listing it on Zillow.

    Learn how to do it

    Sell it yourself

    Take full control of how buyers see your home on Zillow by listing For Sale by Owner (FSBO).

    List your home

    What's special

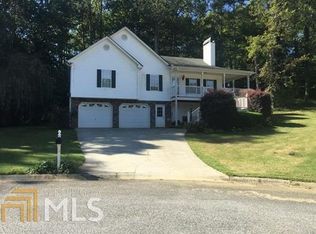
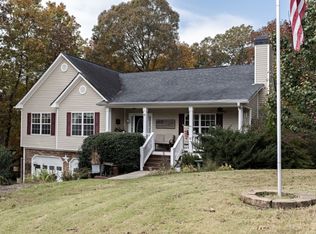
    Beautiful, spacious home with many wonderful features for entertaining guests or just relaxing on the large front porch or in the screened-in porch that overlooks a private, wooded backyard. Spacious kitchen with many upgrades, stainless steel appliances, and custom cabinetry. Hardwoods (not laminate) throughout, except for the three upstairs bedrooms which are carpeted and the finished basement. All bathrooms are tiled. Master bath includes large whirlpool garden tub. Master bedroom opens up into a semi-separate space for a reading room or office. Middle floor contains large play/tv room and large in-law suite (full bath), with direct access to the screened-in porch. There is also a separate laundry/mud room on the middle floor. The garage includes an additional, washer/dryer hook-up and laundry space. Finished basement includes an office with french doors that lead into separate playroom or bedroom and half bath. In the winter, enjoy the large family room with vaulted ceilings while keeping warm in front of the stone, wood burning fireplace. The exterior of the home includes professionally landscaped front yard, hardwood trees in front and back. The landscape and hardwood trees in the front allows for a private feeling while sitting on the front porch, and if things warm up, there are ceiling fans to keep you cool. The front porch is also wired with outdoor speakers to listen to the ball game or relax to your favorite tunes. Not only is the house great for entertaining, but it has easy access to Towne Lake Parkway (8 min to shopping, dining, and entertainment) and 10 min to I-75 (including the new NW Expressway access at Hickory Grove). Less than 10 minutes from Lake Allatoona's camping and boat access. 15 minutes to historical downtown Acworth and 16 minutes to downtown Woodstock, both of which have tons of local dining. Home sits on 0.5 acres and is spacious, well laid out for hosting and entertaining, and is in a great location in desirable, well maintained Sable Trace neighborhood with wooded lots and no HOA! The lot sits at the neck of a cul-de-sac that is not the end of the street, which reduces turnaround traffic. Home has two HVAC units. Unit 1 (Trane) is 5-6 years old. Unit 2 (Lennox) is brand new (with new furnace as well). New unit comes with fully transferable 10 year parts/5 year labor warranty. Roof is approximately 4 years old. Home also has a whole house Aprilaire filtration system. Buyers' agents welcome. Willing to offer up to 2% commission to buyers' agent. Please Note: The 700 sq ft fully finished basement is included in the 3,130 square footage in agreement with local tax records. However, the screened in porch is not part of the 3,130 sq ft footage even though it is included in the "heated" sq footage in the local tax records. This explains the 168 sq ft difference between the 3,130 (Zillow) and 3,298 (local tax records).

    This property is not currently displayed as for sale or rent on Zillow. This may be different from what's on other websites or public sources.

    Facts & features

    Interior

    Bedrooms & bathrooms
    • Bedrooms: 5
    • Bathrooms: 4
    • Full bathrooms: 3
    • 1/2 bathrooms: 1
    Heating
    • Forced air, Gas
    Cooling
    • Central
    Appliances
    • Included: Dishwasher, Garbage disposal, Microwave, Range / Oven, Refrigerator
    Features
    • Flooring: Tile, Carpet, Hardwood
    • Basement: Finished
    • Has fireplace: Yes
    Interior area
    • Total interior livable area: 3,130 sqft

    Property

    Parking
    • Parking features: Garage - Attached
    Features
    • Exterior features: Vinyl
    Lot
    • Size: 0.46 Acres
    Details
    • Parcel number: 21N11H275

    Construction

    Type & style
    • Home type: SingleFamily
    Materials
    • Foundation: Other
    • Roof: Composition
    Condition
    • Year built: 2003

    Utilities & green energy

    • Water: Public Water

    Community & HOA

    Location
    • Region: Acworth

    Financial & listing details

    • Price per square foot: $161/sqft
    • Tax assessed value: $482,800
    • Annual tax amount: $1,209

    Price history

    DateEventPrice
    7/19/2019Sold$324,999+10.4%$104/sqft
    Source: Public Record Report a problem
    6/9/2017Sold$294,500+0.5%$94/sqft
    Source: FMLS GA #5851437 Report a problem
    5/25/2017Pending sale$292,900$94/sqft
    Source: ERA Sunrise Realty #5851437 Report a problem
    5/19/2017Listed for sale$292,900$94/sqft
    Source: ERA Sunrise Realty #5851437 Report a problem

    Public tax history

    YearProperty taxesTax assessment
    2025$1,209 -0.4%$193,120 -0.4%
    2024$1,213 -3.2%$193,880 -0.7%
    2023$1,253 +12.4%$195,240 +22.4%
    2022$1,115 +1.3%$159,480 +20.7%
    2021$1,100 -68.7%$132,160 +6.9%
    2020$3,512 +8.1%$123,600 +1.6%
    2019$3,250 +9%$121,600 -55.6%
    2018$2,983 +13.4%$273,600 +16.1%
    2017$2,631 +9.7%$235,700 +11.3%
    2016$2,399 $211,800 +11.8%
    2015$2,399 +13.2%$189,400 +2%
    2014$2,119 +16.4%$185,600 +17.7%
    2013$1,821 -1.3%$157,700 -0.9%
    2012$1,845 -4.8%$159,200 -7.1%
    2011$1,938 -18.3%$171,400 +99.9%
    2010$2,372 +3.2%$85,760 -2.5%
    2009$2,299 +9%$88,000 -2.9%
    2008$2,110 +4.1%$90,600 +3.7%
    2007$2,027 -0.3%$87,360 +1.5%
    2006$2,034 +5.7%$86,040 +5.3%
    2005$1,924 $81,680 -60.2%
    2004-- $205,400
    Find assessor info on the county website

    Neighborhood: 30102

    Nearby schools

    GreatSchools rating
    Schools provided by the listing agent
    • Elementary: Oak Grove - Cherokee
    • Middle: E.T. Booth
    • High: Etowah

    Source: The MLS. This data may not be complete. We recommend contacting the local school district to confirm school assignments for this home.

    Get a cash offer in 3 minutes
    Find out how much your home could sell for in as little as 3 minutes with a no-obligation cash offer.
    Estimated market value
    $504,500
    Get a cash offer in 3 minutes
    Find out how much your home could sell for in as little as 3 minutes with a no-obligation cash offer.
    Estimated market value
    $504,500