Where to begin? This custom built one level home has four bedrooms and three full baths, an incredible kitchen with kitchen aide stainless steel appliances, formal rooms, a sun room, three car side entry garage, a workout room, workshop and tons of storage all overlooking the 11th green on the Links of Tryon golf course. Owner has just had the exterior painted and carpets cleaned. All bathrooms have a tub and a shower. The lot is fully irrigated and has an hidden electric fence for your pet's safety. Never run out of hot water with the tankless water heater. There is a full bedroom and a bath in the basement for those guests to have their own space. The exercise room is off the three car garage and is heated. Did I mention the master bath has heated floors! Every room has a view of the golf course or mountains or pond. Second bedroom is currently used as an office with built in bookcases. This home is in immaculate condition and ready for the new owners.
Active
$675,000
118 Saint Andrews Blvd, Campobello, SC 29322
4beds
3,951sqft
Single Family Residence
Built in 1998
0.56 Acres Lot
$648,900 Zestimate®
$171/sqft
$29/mo HOA
What's special
Workout roomTankless water heaterLot is fully irrigatedFormal roomsSun roomTons of storage
- 9 days |
- 620 |
- 23 |
Likely to sell faster than
Zillow last checked:
Listing updated:
Listed by:
Len Fletcher 864-423-3276,
RE/MAX Moves Greer
Source: SAR as distributed by MLS GRID,MLS#: 339402
Facts & features
Interior
Bedrooms & bathrooms
- Bedrooms: 4
- Bathrooms: 3
- Full bathrooms: 3
- Main level bathrooms: 2
- Main level bedrooms: 3
Rooms
- Room types: Breakfast Area, Exercise Room, Main Fl Master Bedroom, Sun Room, Workshop
Primary bedroom
- Level: First
- Area: 272
- Dimensions: 16x17
Bedroom 2
- Level: First
- Area: 234
- Dimensions: 13x18
Bedroom 3
- Level: First
- Area: 225
- Dimensions: 15x15
Bedroom 4
- Level: Basement
- Area: 192
- Dimensions: 12x16
Breakfast room
- Level: 11x15
- Dimensions: 1
Den
- Level: First
- Area: 240
- Dimensions: 15x16
Dining room
- Level: First
- Area: 378
- Dimensions: 18x21
Kitchen
- Level: First
- Area: 238
- Dimensions: 14x17
Laundry
- Level: First
- Area: 99
- Dimensions: 9x11
Living room
- Level: First
- Area: 300
- Dimensions: 15x20
Other
- Description: Workout room
- Level: Basement
- Area: 207
- Dimensions: 9x23
Other
- Description: workshop
- Level: Basement
- Area: 225
- Dimensions: 15x15
Patio
- Level: First
- Area: 224
- Dimensions: 14x16
Sun room
- Level: First
- Area: 160
- Dimensions: 8x20
Heating
- Forced Air, Gas - Propane
Cooling
- Central Air, Electricity
Appliances
- Included: Gas Cooktop, Dishwasher, Disposal, Dryer, Microwave, Convection Oven, Electric Oven, Self Cleaning Oven, Wall Oven, Refrigerator, Washer, Tankless Water Heater
- Laundry: 1st Floor, Electric Dryer Hookup, In Kitchen, Sink, Walk-In, Washer Hookup
Features
- Ceiling Fan(s), Cathedral Ceiling(s), Attic Stairs Pulldown, Fireplace, Ceiling - Smooth, Solid Surface Counters, Bookcases, Walk-In Pantry
- Flooring: Carpet, Ceramic Tile, Hardwood
- Doors: Storm Door(s)
- Windows: Insulated Windows, Window Treatments
- Basement: Finished,Interior Entry,Partial,Walk-Out Access,Basement
- Attic: Pull Down Stairs
- Number of fireplaces: 1
- Fireplace features: Gas Log
Interior area
- Total interior livable area: 3,951 sqft
- Finished area above ground: 3,465
- Finished area below ground: 486
Video & virtual tour
Property
Parking
- Total spaces: 3
- Parking features: Attached, 3 Car Attached, Basement, Garage Door Opener, Garage, Garage Faces Side, Workshop in Garage, Yard Door, Attached Garage
- Attached garage spaces: 3
- Has uncovered spaces: Yes
Features
- Levels: One
- Patio & porch: Patio, Porch
- Exterior features: Aluminum/Vinyl Trim
- Has view: Yes
- View description: Mountain(s), Water
- Has water view: Yes
- Water view: Water
Lot
- Size: 0.56 Acres
- Features: Level, On Golf Course
- Topography: Level
Details
- Parcel number: 1250604400
- Special conditions: None
- Other equipment: Irrigation Equipment
Construction
Type & style
- Home type: SingleFamily
- Architectural style: Ranch,Traditional
- Property subtype: Single Family Residence
Materials
- HardiPlank Type
- Foundation: Crawl Space
- Roof: Architectural
Condition
- New construction: No
- Year built: 1998
Utilities & green energy
- Electric: Duke
- Sewer: Septic Tank
- Water: Available, Blue Ridge
Community & HOA
Community
- Security: Smoke Detector(s), Security System
- Subdivision: Links O Tryon
HOA
- Has HOA: Yes
- Amenities included: Street Lights
- HOA fee: $350 annually
Location
- Region: Campobello
Financial & listing details
- Price per square foot: $171/sqft
- Tax assessed value: $531,800
- Annual tax amount: $2,981
- Date on market: 7/13/2026
Estimated market value
$648,900
$616,000 - $681,000
$2,461/mo
Price history
| Date | Event | Price |
|---|---|---|
| 7/13/2026 | Listed for sale | $675,000+73.5%$171/sqft |
Source:  Greater Greenville AOR #1597596 Report a problem Greater Greenville AOR #1597596 Report a problem | ||
| 2/8/2011 | Listing removed | $389,000$98/sqft |
Source: Keller Williams Realty #184795 Report a problem | ||
| 9/15/2010 | Listed for sale | $389,000+5.1%$98/sqft |
Source: Keller Williams Realty #184795 Report a problem | ||
| 7/16/2010 | Sold | $370,000-4.9%$94/sqft |
Source:  SAR as distributed by MLS GRID #184795 Report a problem SAR as distributed by MLS GRID #184795 Report a problem | ||
| 6/17/2010 | Pending sale | $389,000$98/sqft |
Source: Keller Williams Realty #1198572 Report a problem | ||
| 3/13/2010 | Listed for sale | $389,000$98/sqft |
Source: KELLER WILLIAMS REALTY -G #184795 Report a problem | ||
| 11/30/2009 | Listing removed | $389,000$98/sqft |
Source: Sheelah Clarkson Agency #441823 Report a problem | ||
| 8/12/2009 | Price change | $389,000-8.5%$98/sqft |
Source: Sheelah Clarkson Agency #441823 Report a problem | ||
| 6/1/2009 | Listed for sale | $425,000$108/sqft |
Source: Sheelah Clarkson Agency #441823 Report a problem | ||
Public tax history
| Year | Property taxes | Tax assessment |
|---|---|---|
| 2025 | -- | $17,467 |
| 2024 | $2,989 +0.9% | $17,467 |
| 2023 | $2,962 | $17,467 +15% |
| 2022 | -- | $15,188 |
| 2021 | -- | $15,188 |
| 2020 | -- | $15,188 |
| 2019 | -- | $15,188 |
| 2018 | $2,471 | $15,188 +9.5% |
| 2017 | $2,471 -4.6% | $13,876 |
| 2016 | $2,589 | $13,876 |
| 2015 | $2,589 +1% | $13,876 |
| 2014 | $2,562 | $13,876 |
| 2013 | -- | $13,876 |
| 2012 | -- | -- |
| 2011 | -- | $14,752 |
| 2010 | -- | $14,752 +10.8% |
| 2009 | -- | $13,317 -4.6% |
| 2008 | -- | $13,952 +20.5% |
| 2006 | $2,683 | $11,580 |
| 2005 | -- | $11,580 |
| 2004 | $2,617 +7% | $11,580 |
| 2003 | $2,446 | $11,580 -5.9% |
| 2002 | -- | $12,300 -7.5% |
| 2001 | $3,040 +11.9% | $13,300 +11.8% |
| 2000 | $2,718 | $11,900 |
Find assessor info on the county website
Monthly payment
Est. payment
Payment breakdown
Explore the cost of this home by adjusting the details. Changes won't be saved.Climate risks
Neighborhood: 29322
Nearby schools
GreatSchools rating
- 6/10Holly Springs-Motlow Elementary SchoolGrades: PK-6Distance: 4.3 mi
- 6/10T. E. Mabry Middle SchoolGrades: 7-8Distance: 7.8 mi
- 8/10Chapman High SchoolGrades: 9-12Distance: 7.3 mi
Schools provided by the listing agent
- Elementary: 1-Holly Springs
- Middle: 1-T. E. Mabry Jr High
- High: 1-Chapman High
Source: SAR as distributed by MLS GRID. This data may not be complete. We recommend contacting the local school district to confirm school assignments for this home.
- $125,000-- bd-- ba-- sqft122 Saint Andrews Blvd, Campobello, SC 29322Off Market
- $706,6003 bd3 ba3.2k sqft200 Muirfield Dr, Campobello, SC 29322Off Market
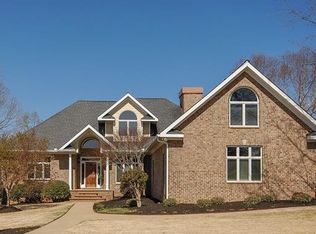
- $90,600-- bd-- ba-- sqftMuirfield Dr, Campobello, SC 29322Off Market
- $1,650-- bd-- ba-- sqftMuirfield Dr, Campobello, SC 29322Off Market
- $551,2003 bd3 ba3k sqft126 Saint Andrews Blvd, Campobello, SC 29322Off Market
- $762,4000.85 Acres201 Muirfield Dr, Campobello, SC 29322Off Market
- $--0.85 Acres201 Muirfield Dr LOT 72, Campobello, SC 29322Off Market
- $530,5003 bd3 ba2.3k sqft203 Muirfield Dr, Campobello, SC 29322Sold
A local agent can set up tours, give advice and negotiate with sellers.
Similar homes
- $605,0004 bd3 ba3.2k sqft510A Cole Rd, Campobello, SC 29322For Sale
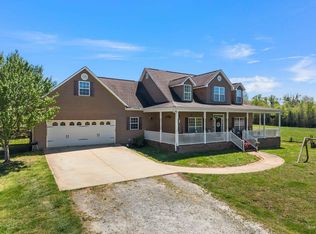 MLS ID #339174, Mary M Scruggs, Solid Ground Properties. SAR as distributed by MLS GRID
 - $635,8984 bd3 ba2.2k sqft135 Pointe Dr, Campobello, SC 29322For Sale
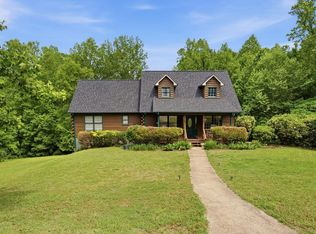 MLS ID #339429, Jason M Ashmore, Marketsold Realty. SAR as distributed by MLS GRID
 - $650,0004 bd3 ba2.6k sqft1041 Motlow School Rd, Campobello, SC 29322For Sale
 MLS ID #1593199, Brad Spink, Keller Williams DRIVE. Greater Greenville AOR
 - $644,9004 bd4 ba2.9k sqft1570 Roddy Rd, Campobello, SC 29322For Sale
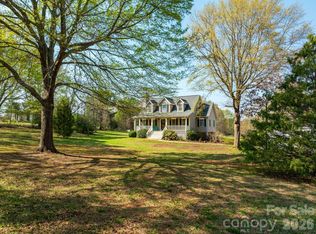
 MLS ID #4384066, Stewart Cameron, Tryon Foothills Realty. Canopy MLS as distributed by MLS GRID
 - $699,0003 bd2 ba2k sqft26 Lude Johnson Blvd, Campobello, SC 29322For SaleMLS ID #339421, Wanda Durham, Solid Ground Properties. SAR as distributed by MLS GRID
- $649,9004 bd3 ba2.8k sqft346 Roy Hall Way, Campobello, SC 29322For SaleMLS ID #338647, Michelle Gleed, Quartermaster Properties LLC. SAR as distributed by MLS GRID
- $889,0003 bd2 ba2k sqft183-185 Rubin Thorne Rd, Campobello, SC 29322For SaleMLS ID #1589581, Jeffrey Byrd, Walker, Wallace & Emerson Rlty. Greater Greenville AOR
- $899,0004 bd3 ba2.4k sqft4941 Jug Factory Rd, Campobello, SC 29322New ConstructionMLS ID #1592807, Kirby Bridwell, Keller Williams Grv Upst. Greater Greenville AOR
- $544,0004 bd3 ba2.9k sqft11573 New Cut Rd, Campobello, SC 29322New ConstructionMLS ID #327313, Wanda Durham, Solid Ground Properties. SAR as distributed by MLS GRID
- $774,9004 bd3 ba4k sqft814 Campobello Gramling School Rd, Campobello, SC 29322For SaleMLS ID #333866, Mitzi B Kirsch, Century 21 Blackwell & Co. SAR as distributed by MLS GRID
- $987,0003 bd3 ba2.6k sqft10445 New Cut Rd, Campobello, SC 29322New ConstructionMLS ID #339591, Victor Lester, Coldwell Banker Caine Real Est. SAR as distributed by MLS GRID
- $425,0004 bd3 ba2.7k sqft385 Wall St, Campobello, SC 29322For SaleMLS ID #338256, George Gramling, Gramling Real Estate LLC. SAR as distributed by MLS GRID
- $799,9003 bd3 ba3.3k sqft0 Hidden Glory Dr Lot 17, Landrum, SC 29356New ConstructionMLS ID #1597027, Scott Lish, EXP Realty LLC. Greater Greenville AOR
- $675,0003 bd3 ba2.4k sqft100 Eagle Rock Rd, Landrum, SC 29356For SaleMLS ID #1589388, Ashleigh Connel, Cliffs Realty Sales SC, LLC. Greater Greenville AOR
- $775,0005 bd3 ba2.4k sqft120 Rainey Mill Rd, Campobello, SC 29322For SaleMLS ID #333122, Hays Keadle, Real Broker, LLC. SAR as distributed by MLS GRID
- $549,9002 bd4 ba2.8k sqft141 Babb Rd, Campobello, SC 29322New ConstructionMLS ID #339484, Khrystyna Boyko, Ponce Realty Group. SAR as distributed by MLS GRID
- $615,6513 bd2 ba2.2k sqft157 Pink Dill Mill Rd, Greer, SC 29651For SaleMLS ID #1596853, Jeffery Inman, Herlong Sotheby's International Realty. Greater Greenville AOR
- from $487,9904 bd4 ba3.4k sqftCARRINGTON Plan, Alder Pond, Campobello, SC 29322New ConstructionDR Horton
- $528,9004 bd4 ba3.4k sqft1249 Clearbrook Ln, Campobello, SC 29322New ConstructionSAR as distributed by MLS GRID
- $920,0007 bd5 ba5k sqft296 Nodine Rd, Campobello, SC 29322For SaleMLS ID #333474, Pauline Seppala, Greer Real Estate Company. SAR as distributed by MLS GRID
