This beautiful home boasts an ideal floor plan with spacious rooms and luxurious finishes. The main level features large rooms with 10' ceilings, including a two-story family room with a stunning fireplace. The gourmet kitchen is a chef's dream, with granite countertops updated backsplash, a large island, and upgraded Sub-Zero appliances, perfect for preparing meals and entertaining. Enjoy casual dining in the breakfast room or step out onto the brick patio, accessible from both the kitchen and breakfast area. The upper level offers a sophisticated library, while the lower level includes a rec room with a cozy fireplace and a full bath – ideal for hosting family gatherings and so much more. The ultimate master suite provides a serene escape, featuring a luxurious en-suite bath and a sitting area equipped with a fireplace. Other highlights include a 6 month old roof, new LED light fixtures, 40x30 garden with raised beds, a redone powder room on the main level, custom blinds throughout, media room, built-in bookcases in the library, and a well-appointed floor plan designed for comfort and style. Don't miss the opportunity to own this exceptional home!
Sold for $1,429,000
$1,429,000
118 Saint Andrews Ct, Winchester, VA 22602
4beds
6,716sqft
Single Family Residence
Built in 2007
5 Acres Lot
$1,496,400 Zestimate®
$213/sqft
$4,190 Estimated rent
Home value
$1,496,400
$1.33M - $1.68M
$4,190/mo
Zestimate® history
Owner options
List your home for rent
$4,190/mo
Rent Zestimate®
Find your next renter with Zillow Rental Manager. Plus, with online applications, you can quickly screen prospective tenants – for free.
$4,190/mo
Rent Zestimate®
Refinance and save
$8,101/mo
Est. payment
Refinancing to a lower rate could help reduce your monthly payments and save thousands over the life of the loan.
$8,101/mo
Est. payment
Explore your selling options
Work with a Zillow partner agent
Leverage their expertise and Zillow's premium Showcase listings to get your home seen by more buyers.
Get startedList with your own agent
Get your home in front of millions of buyers by listing it on Zillow.
Learn how to do itSell it yourself
Take full control of how buyers see your home on Zillow by listing For Sale by Owner (FSBO).
List your homeWhat's special
Cozy fireplaceStunning fireplaceBreakfast roomRec roomBrick patioLuxurious finishesSophisticated library
Zillow last checked:
Listing updated:
Listed by:
John Schroth 540-327-2124,
Colony Realty
Bought with:
Lori Fountain Bales, 0225229904
Keller Williams Realty
Source: Bright MLS,MLS#: VAFV2031880
Facts & features
Interior
Bedrooms & bathrooms
- Bedrooms: 4
- Bathrooms: 5
- Full bathrooms: 4
- 1/2 bathrooms: 1
- Main level bathrooms: 1
Rooms
- Room types: Living Room, Dining Room, Primary Bedroom, Bedroom 2, Bedroom 3, Kitchen, Family Room, Library, Foyer, Bedroom 1, Solarium
Primary bedroom
- Features: Fireplace - Gas, Attached Bathroom, Ceiling Fan(s), Crown Molding, Primary Bedroom - Sitting Area, Walk-In Closet(s), Soaking Tub, Bathroom - Stall Shower, Bathroom - Walk-In Shower, Flooring - HardWood
- Level: Upper
- Area: 360 Square Feet
- Dimensions: 20 X 18
Bedroom 1
- Features: Attached Bathroom, Crown Molding, Ceiling Fan(s), Flooring - Engineered Wood
- Level: Upper
- Area: 182 Square Feet
- Dimensions: 14 X 13
Bedroom 2
- Features: Flooring - Carpet, Ceiling Fan(s)
- Level: Upper
- Area: 238 Square Feet
- Dimensions: 17 X 14
Bedroom 3
- Features: Crown Molding, Attached Bathroom, Ceiling Fan(s), Flooring - Engineered Wood
- Level: Upper
- Area: 182 Square Feet
- Dimensions: 13 X 14
Dining room
- Features: Flooring - HardWood, Chair Rail, Crown Molding, Dining Area, Lighting - Pendants
- Level: Main
- Area: 225 Square Feet
- Dimensions: 15 X 15
Family room
- Features: Flooring - HardWood, Fireplace - Gas, Cathedral/Vaulted Ceiling
- Level: Main
- Area: 480 Square Feet
- Dimensions: 16 X 30
Foyer
- Features: Flooring - HardWood, Chair Rail, Crown Molding
- Level: Main
- Area: 300 Square Feet
- Dimensions: 15 X 20
Kitchen
- Features: Flooring - HardWood, Breakfast Bar, Eat-in Kitchen, Kitchen - Gas Cooking, Recessed Lighting, Lighting - Pendants, Pantry, Kitchen Island
- Level: Main
- Area: 286 Square Feet
- Dimensions: 13 X 22
Library
- Features: Flooring - HardWood, Built-in Features
- Level: Upper
- Area: 165 Square Feet
- Dimensions: 15 X 11
Living room
- Features: Flooring - HardWood
- Level: Main
- Area: 156 Square Feet
- Dimensions: 13 X 12
Other
- Features: Flooring - HardWood, Built-in Features
- Level: Main
Heating
- Forced Air, Electric, Propane
Cooling
- Central Air, Electric
Appliances
- Included: Central Vacuum, Cooktop, Down Draft, Dishwasher, Disposal, Exhaust Fan, Intercom, Microwave, Double Oven, Oven, Refrigerator, Gas Water Heater
Features
- Breakfast Area, Kitchen - Gourmet, Kitchen Island, Dining Area, Built-in Features, Chair Railings, Crown Molding, Upgraded Countertops, Primary Bath(s), Open Floorplan, Central Vacuum, Pantry, Walk-In Closet(s), Tray Ceiling(s), 2 Story Ceilings
- Flooring: Engineered Wood, Hardwood, Carpet, Ceramic Tile, Wood
- Windows: Vinyl Clad, Double Hung, Window Treatments
- Basement: Exterior Entry,Rear Entrance,Walk-Out Access,Full
- Has fireplace: No
Interior area
- Total structure area: 7,124
- Total interior livable area: 6,716 sqft
- Finished area above ground: 4,851
- Finished area below ground: 1,865
Property
Parking
- Total spaces: 9
- Parking features: Garage Faces Side, Circular Driveway, Driveway, Attached
- Attached garage spaces: 3
- Uncovered spaces: 6
Accessibility
- Accessibility features: Accessible Hallway(s)
Features
- Levels: Three
- Stories: 3
- Patio & porch: Deck, Patio, Porch
- Exterior features: Sidewalks, Extensive Hardscape, Play Equipment
- Pool features: None
- Has view: Yes
- View description: Garden
Lot
- Size: 5 Acres
- Features: Landscaped, Cleared, Front Yard, Level, Rear Yard, Backs to Trees
Details
- Additional structures: Above Grade, Below Grade
- Parcel number: 52 20 6 58
- Zoning: RA
- Special conditions: Standard
- Other equipment: Intercom
Construction
Type & style
- Home type: SingleFamily
- Architectural style: Colonial
- Property subtype: Single Family Residence
Materials
- Brick
- Foundation: Permanent
- Roof: Shingle
Condition
- Excellent
- New construction: No
- Year built: 2007
Details
- Builder model: WINDSOR
- Builder name: ZL METZ CONTRACTING, LLC
Utilities & green energy
- Sewer: On Site Septic
- Water: Well
Community & HOA
Community
- Subdivision: Roscommon
HOA
- Has HOA: No
- Services included: None
Location
- Region: Winchester
Financial & listing details
- Price per square foot: $213/sqft
- Tax assessed value: $1,017,500
- Annual tax amount: $5,189
- Date on market: 3/22/2025
- Listing agreement: Exclusive Right To Sell
- Inclusions: Swingset And Trampoline
- Ownership: Fee Simple
Price history
| Date | Event | Price |
|---|---|---|
| 5/27/2025 | Sold | $1,429,000$213/sqft |
Source:  Bright MLS #VAFV2031880 Report a problem Bright MLS #VAFV2031880 Report a problem | ||
| 3/26/2025 | Contingent | $1,429,000$213/sqft |
Source: Bright MLS #VAFV2031880 Report a problem | ||
| 3/22/2025 | Listed for sale | $1,429,000+78.6%$213/sqft |
Source: Bright MLS #VAFV2031880 Report a problem | ||
| 8/6/2012 | Sold | $800,000-30.4%$119/sqft |
Source: Public Record Report a problem | ||
| 6/2/2008 | Sold | $1,150,000$171/sqft |
Source: Public Record Report a problem | ||
Public tax history
| Year | Property taxes | Tax assessment |
|---|---|---|
| 2025 | $5,523 +6.4% | $1,150,600 +13.1% |
| 2024 | $5,189 | $1,017,500 |
| 2023 | $5,189 +101.2% | $1,017,500 +20.3% |
| 2022 | $2,579 | $845,700 |
| 2021 | $2,579 -45.1% | $845,700 +9.7% |
| 2020 | $4,702 -50% | $770,800 |
| 2019 | $9,404 +81.8% | $770,800 -9.1% |
| 2018 | $5,172 +1.7% | $847,900 |
| 2017 | $5,087 +1.2% | $847,900 +1.2% |
| 2016 | $5,026 +7.1% | $837,600 |
| 2015 | $4,691 +110.8% | $837,600 +5.8% |
| 2014 | $2,225 | $791,800 |
| 2013 | -- | $791,800 +4.1% |
| 2012 | -- | $760,700 |
| 2011 | -- | $760,700 -18.8% |
| 2010 | -- | $936,600 |
| 2009 | -- | $936,600 +9% |
| 2008 | -- | $859,100 +377.3% |
| 2007 | -- | $180,000 |
Find assessor info on the county website
Neighborhood: 22602
Nearby homes
- $1,282,6004 bd5 ba4.1k sqft174 Saint Andrews Ct, Winchester, VA 22602Off Market
- $681,4004 bd4 ba3.2k sqft1115 Merrimans Ln, Winchester, VA 22602Off Market
- $582,1003 bd2 ba2.8k sqft117 Parkins Ln, Winchester, VA 22602Off Market
- $304,8003 bd1 ba888 sqft1101 Merrimans Ln, Winchester, VA 22602Off Market
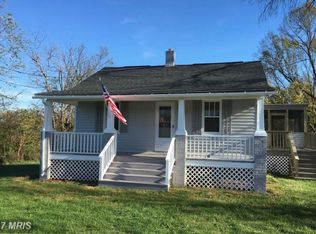
- $1,455,1004 bd5 ba4.5k sqft119 Saint Andrews Ct, Winchester, VA 22602Off Market
- $685,0003 bd3 ba2.3k sqft1153 Merrimans Ln, Winchester, VA 22602Sold
- $1,001,1004 bd3 ba3.8k sqft190 Saint Andrews Ct, Winchester, VA 22602Off Market
- $1,873,9004 bd5 ba6.7k sqft161 Saint Andrews Ct, Winchester, VA 22602Off Market
Nearby schools
GreatSchools rating
- 3/10Orchard View Elementary SchoolGrades: PK-5Distance: 3.7 mi
- 3/10James Wood Middle SchoolGrades: 6-8Distance: 1.8 mi
- 6/10James Wood High SchoolGrades: 9-12Distance: 3.2 mi
Schools provided by the listing agent
- Elementary: Orchard View
- Middle: James Wood
- District: Frederick County Public Schools
Source: Bright MLS. This data may not be complete. We recommend contacting the local school district to confirm school assignments for this home.
Get a cash offer in 3 minutes
Find out how much your home could sell for in as little as 3 minutes with a no-obligation cash offer.
Estimated market value
$1,496,400
Get a cash offer in 3 minutes
Find out how much your home could sell for in as little as 3 minutes with a no-obligation cash offer.
Estimated market value
$1,496,400
- Virginia
- Frederick County
- Winchester
- 22602
- 118 Saint Andrews Ct
Nearby cities
Nearby zip codes
Other Winchester Topics
