Skip main navigation
Accepting backups
  • $325,000

    118 Saint Charles Street, West Hartford, CT 06119

    2beds
    1,034sqft
    : 
    Loading
    Get pre-qualified
    Single Family Residence
    Built in 1939
    7,405 Square Feet Lot
    $-- Zestimate®
    $314/sqft
    $-- HOA

    What's special

    Lovely back deckDuctless mini-split air conditioningPrivate outdoor oasisEnclosed porchBright sun-drenched roomsRepointed chimneyHarvey replacement windows
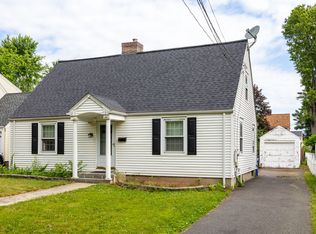
    Welcome home! This charming Cape Cod-style property perfectly blends classic character with modern comfort. Inside, you'll find bright, sun-drenched rooms and a seamless open-floor layout that's perfect for everyday living and entertaining. The spacious kitchen boasts an abundance of cabinet and counter space, a gas stove, stainless steel appliances (except Frig), and a convenient breakfast bar. Unwind in the cozy living room by the fireplace, or step out into your private outdoor oasis. Relax on the enclosed porch, which opens up to a lovely back deck. The expansive, fully fenced yard features an above-ground pool approx. 2 yrs old -ideal for summer fun! Key Features & Updates: Ductless mini-split air conditioning. A partially finished basement with sheetrock and ceilings already installed, ready for your finishing touches. Exterior & Mechanicals: Harvey replacement windows, a repointed chimney, an updated electrical panel, and a 1-car garage. So close to all area amenities. Come see this wonderful home!
    47 days
    |
    122
    |
    0
    |

    Likely to sell faster than

    Zillow last checked:

    Listing updated:

    Listed by:

    Barry Wolfgang (860)324-2878,

    William Raveis Real Estate 860-258-6202

    Source: Smart MLS,MLS#: 24177592MLS Logo

      Facts & features

      Interior

      Bedrooms & bathrooms
      • Bedrooms: 2
      • Bathrooms: 1
      • Full bathrooms: 1
      Primary bedroom
      • Features: Hardwood Floor
      • Level: Upper
      Bedroom
      • Features: Hardwood Floor
      • Level: Upper
      Dining room
      • Features: Hardwood Floor
      • Level: Main
      Living room
      • Features: Fireplace, Hardwood Floor
      • Level: Main
      Heating
      • Hot Water, Natural Gas
      Cooling
      • Ceiling Fan(s), Ductless
      Appliances
      • Included: Oven/Range, Range Hood, Refrigerator, Dishwasher, Washer, Dryer, Water Heater
      • Laundry: Lower Level
      Features
      • Basement: Full,Partially Finished
      • Attic: Access Via Hatch
      • Number of fireplaces: 1
      Interior area
      • Total structure area: 1,034
      • Total interior livable area: 1,034 sqft
      • Finished area above ground: 1,034

      Property

      Parking
      • Total spaces: 1
      • Parking features: Attached
      • Attached garage spaces: 1
      Features
      • Has private pool: Yes
      • Pool features: Above Ground
      • Fencing: Full
      Lot
      • Size: 7,405 Square Feet
      • Features: Level
      Details
      • Parcel number: 1906916
      • Zoning: R-6

      Construction

      Type & style
      • Home type: SingleFamily
      • Architectural style: Cape Cod
      • Property subtype: Single Family Residence
      Materials
      • Vinyl Siding
      • Foundation: Concrete Perimeter
      • Roof: Asphalt
      Condition
      • New construction: No
      • Year built: 1939

      Utilities & green energy

      • Sewer: Public Sewer
      • Water: Public

      Community & HOA

      Community
      • Subdivision: Elmwood
      HOA
      • Has HOA: No
      Location
      • Region: West Hartford

      Financial & listing details

      • Price per square foot: $314/sqft
      • Tax assessed value: $137,480
      • Annual tax amount: $6,156
      • Date on market: 5/22/2026

        Estimated market value

        Not available

        Estimated sales range

        Not available

        $2,137/mo

        Price history

        DateEventPrice
        5/22/2026Listed for sale$325,000+13.6%$314/sqft
        Source: Smart MLS #24177592 Report a problem
        12/8/2023Sold$286,000+2.5%$277/sqft
        Source: Smart MLS #170596508 Report a problem
        9/30/2023Price change$279,000-6.7%$270/sqft
        Source: Smart MLS #170596508 Report a problem
        9/20/2023Pending sale$299,000$289/sqft
        Source: Smart MLS #170596508 Report a problem
        9/16/2023Listed for sale$299,000+25.9%$289/sqft
        Source: Smart MLS #170596508 Report a problem
        8/26/2022Sold$237,500-1%$230/sqft
        Source: Smart MLS #170504381 Report a problem
        8/5/2022Contingent$239,900$232/sqft
        Source: Smart MLS #170504381 Report a problem
        7/9/2022Listed for sale$239,900+41.1%$232/sqft
        Source: Smart MLS #170504381 Report a problem
        12/11/2018Listing removed$1,800$2/sqft
        Source: Zillow Rental Manager Report a problem
        12/3/2018Listed for rent$1,800+14.3%$2/sqft
        Source: Zillow Rental Manager Report a problem
        5/11/2014Listing removed$1,575$2/sqft
        Source: Zillow Rental Network Report a problem
        5/7/2014Listed for rent$1,575$2/sqft
        Source: Zillow Rental Network Report a problem
        3/20/2009Sold$170,000-6.1%$164/sqft
        Source: Smart MLS #G515787 Report a problem
        8/2/2004Sold$181,000$175/sqft
        Source: Public Record Report a problem

        Public tax history

        YearProperty taxesTax assessment
        2025$6,156 +5.7%$137,480
        2024$5,822 +5.3%$137,480 +1.8%
        2023$5,528 +0.6%$135,100
        2022$5,496 +22.2%$135,100 +27.5%
        2021$4,496 +1.5%$105,980
        2020$4,430 $105,980
        2019$4,430 +2%$105,980
        2018$4,345 -0.1%$105,980
        2017$4,349 -2.2%$105,980 -8.7%
        2015$4,449 +2.5%$116,130
        2014$4,340 +2.9%$116,130
        2013$4,216 +1.5%$116,130
        2012$4,152 -15.8%$116,130 -7.1%
        2011$4,930 +2.8%$125,000
        2010$4,798 +8.3%$125,000 +5.9%
        2009$4,430 +1.2%$118,000
        2008$4,377 +42.8%$118,000 +48.7%
        2007$3,065 +21.6%$79,338 +25%
        2006$2,520 -9.9%$63,470
        2005$2,797 +4.6%$63,470
        2004$2,673 +11.8%$63,470 0%
        2003$2,391 +5.6%$63,500 +0%
        2001$2,265 -16.9%$63,470 -30%
        1998$2,724 $90,650

        Find assessor info on the county website

        Monthly payment

        Est. payment

        Payment breakdown

        Explore the cost of this home by adjusting the details. Changes won't be saved.
        All calculations are estimates and provided by Zillow, Inc. for informational purposes only. Actual amounts may vary.
        HOA fees may include property taxes on listings classified as Co-Ops. Contact the listing agent and/or owner for fee details.
        Mortgage interest rates are dependent on a number of factors, including credit score, down payment, and repayment length. Interest rate data provided by Zillow Group Marketplace, Inc. as of 1/1/1970 from various mortgage lenders with which we have lead or other similar arrangements; the Estimated Payment is an average of those rates.
        See how much you could borrow to make a competitive offer.

        Climate risks

        Neighborhood: 06119

        Getting around

        63 / 100
        Somewhat Walkable
        40 / 100
        Somewhat Bikeable

        Nearby schools

        GreatSchools rating
        Schools provided by the listing agent
        • High: Hall

        Source: Smart MLS. This data may not be complete. We recommend contacting the local school district to confirm school assignments for this home.

        A local agent can set up tours, give advice and negotiate with sellers.

        Browse local experts

        Similar homes

        Skip to the end of the carouselSkip to the beginning of the carousel