Skip main navigation
Active contingent
  • $520,000

    118 Saint Michaels Pl, Moncks Corner, SC 29461

    3beds
    1,904sqft
    Mobile Home
    Built in 1997
    8.56 Acres Lot
    $498,600 Zestimate®
    $273/sqft
    $-- HOA

    What's special

    Generous living spaces
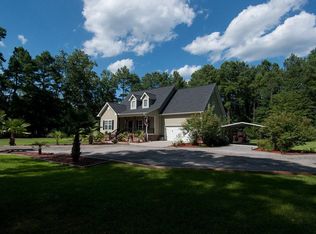
    Tucked away on 8.56 acres of quiet countryside, 118 Saint Michaels Place offers a blend of space, serenity, and everyday comfort. This 3-bedroom, 2-bath home spans 2,314 square feet and welcomes you with an open floor plan designed for both relaxed living and easy entertaining. Out front, mature trees frame the property like a natural welcome mat, while out back, a stocked pond becomes your own private retreat--complete with fish that eagerly gather at feeding time. Wildlife wanders through from time to time, adding a peaceful, almost storybook quality to the setting. Inside, the layout flows effortlessly, with generous living spaces and a private mother-in-law suite that offers flexibility for guests or extended family. Whether you're hosting or unwinding, the home adapts with ease.For those who need room to work, store, or create, the 30x30 detached garage provides ample space, along with an additional storage building topped with a durable metal roof. Located in the Berkeley County School District, this property delivers a rare mix of privacy, functionality, and natural beauty--where quiet mornings and star-filled nights feel like part of the everyday rhythm.
    68 days
    |
    274
    |
    17
    |

    Zillow last checked:

    Listing updated:

    Listed by:

    Jeff Cook Real Estate LPT Realty

    Source: CTMLS,MLS#: 26012203MLS Logo

      Facts & features

      Interior

      Bedrooms & bathrooms
      • Bedrooms: 3
      • Bathrooms: 2
      • Full bathrooms: 2
      Rooms
      • Room types: Dining Room, Formal Living, Laundry, Mother-In-Law Suite, Separate Dining
      Heating
      • Electric, Heat Pump
      Cooling
      • Central Air
      Appliances
      • Laundry: Washer Hookup, Laundry Room
      Features
      • Ceiling - Blown, Ceiling - Smooth, Kitchen Island, Walk-In Closet(s), Ceiling Fan(s), Formal Living, In-Law Floorplan
      • Flooring: Carpet
      • Doors: Storm Door(s)
      • Windows: Storm Window(s)
      • Has fireplace: Yes
      • Fireplace features: Other
      Interior area
      • Total structure area: 1,904
      • Total interior livable area: 1,904 sqft

      Property

      Parking
      • Total spaces: 3
      • Parking features: Carport, Garage, Detached
      • Garage spaces: 2
      • Carport spaces: 1
      • Covered spaces: 3
      Features
      • Levels: One
      • Stories: 1
      • Patio & porch: Deck, Front Porch, Screened
      • Waterfront features: Pond
      Lot
      • Size: 8.56 Acres
      • Dimensions: 397 x 519 x 73 x 180+189 x 519 x 700
      • Features: 5 - 10 Acres
      Details
      • Additional structures: Shed(s), Storage, Workshop
      • Parcel number: 1640002029

      Construction

      Type & style
      • Home type: MobileManufactured
      • Property subtype: Mobile Home
      Materials
      • Vinyl Siding
      • Foundation: Crawl Space
      • Roof: Metal
      Condition
      • New construction: No
      • Year built: 1997

      Utilities & green energy

      • Sewer: Septic Tank
      • Water: Well
      • Utilities for property: Berkeley Elect Co-Op

      Community & HOA

      Community
      • Features: Laundry
      • Subdivision: Cordesville Area
      Location
      • Region: Moncks Corner

      Financial & listing details

      • Price per square foot: $273/sqft
      • Tax assessed value: $385,900
      • Annual tax amount: $1,513
      • Date on market: 4/29/2026
      • Listing terms: Any,Cash,Conventional,FHA,VA Loan
      • Body type: Double Wide

        Estimated market value

        $498,600

        $474,000 - $524,000

        $2,090/mo

        Price history

        DateEventPrice
        4/29/2026Listed for sale$520,000+161.3%$273/sqft
        Source: CTMLS #26012203 Report a problem
        8/16/2019Sold$199,000$105/sqft
        Source: CTMLS #19012856 Report a problem
        5/22/2019Pending sale$199,000$105/sqft
        Source: RE/MAX Cornerstone Realty #19012856 Report a problem
        5/3/2019Listed for sale$199,000$105/sqft
        Source: RE/MAX Cornerstone Realty #19012856 Report a problem

        Public tax history

        YearProperty taxesTax assessment
        2024$1,513 +7.9%$9,900 +14.6%
        2023$1,402 -7.2%$8,640
        2022$1,511 -36.1%$8,640
        2021$2,365 +52.7%$8,640
        2020$1,549 +114.3%$8,640 +107.2%
        2018$723 $4,170 +0.1%
        2017$723 +18%$4,164 -0.1%
        2016$613 $4,170
        2015$613 $4,170
        2014$613 $4,170 +8.3%
        2012-- $3,850 -7.9%
        2010-- $4,180 +6.9%
        2007$457 -34.3%$3,910
        2005$696 +31.5%$3,910 +17.8%
        2004$529 +3.5%$3,320
        2003$511 +14.5%$3,320
        2002$446 $3,320 +10.3%
        2001-- $3,010

        Find assessor info on the county website

        Monthly payment

        Estimated monthly payment$1,822
        All calculations are estimates and provided by Zillow, Inc. for informational purposes only. Actual amounts may vary.
        HOA fees may include property taxes on listings classified as Co-Ops. Contact the listing agent and/or owner for fee details.
        Mortgage interest rates are dependent on a number of factors, including credit score, down payment, and repayment length. Interest rate data provided by Zillow Group Marketplace, Inc. as of 1/1/1970 from various mortgage lenders with which we have lead or other similar arrangements; the Estimated Payment is an average of those rates.
        See how much you could borrow to make a competitive offer.

        Climate risks

        Neighborhood: 29461

        Getting around

        0 / 100
        Car-Dependent
        33 / 100
        Somewhat Bikeable

        Nearby schools

        GreatSchools rating
        Schools provided by the listing agent
        • Elementary: Bonner
        • Middle: Macedonia
        • High: Timberland

        Source: CTMLS. This data may not be complete. We recommend contacting the local school district to confirm school assignments for this home.

        A local agent can set up tours, give advice and negotiate with sellers.

        Browse local experts

        Similar homes

        Skip to the end of the carouselSkip to the beginning of the carousel