118 Sanders Ave is a special home for the most discerning buyer. From the moment you step inside, you’ll notice the exquisite details & distinctive craftsmanship that make this home truly exceptional. Gorgeous period details abound: original hardwood floors, show-stopping custom millwork, pocket doors, built-ins galore, two staircases, and multiple porches. You'll find an elegant foyer leading to two separate living areas. The formal dining room is resplendent w/ beautiful wainscoting & built-in china cabinet. The eat-in kitchen is bright and spacious w/ access to the half bath & back deck. Upstairs are 4 large corner bedrooms, all with HW floors, as well as a full bath. The huge 3rd floor could be a great opportunity to significantly expand the living area. Central AC, detached garage & a flat yard are all bonuses. Perched majestically on one of the Highland's most-loved streets, this sale presents a rare opportunity to make this grand dame of the Highlands your dream home!
Sold for $715,000
$715,000
118 Sanders Ave, Lowell, MA 01851
4beds
2,728sqft
Single Family Residence
Built in 1880
0.26 Acres Lot
$734,900 Zestimate®
$262/sqft
$3,455 Estimated rent
Home value
$734,900
$698,000 - $772,000
$3,455/mo
Zestimate® history
Owner options
List your home for rent
$3,455/mo
Rent Zestimate®
Find your next renter with Zillow Rental Manager. Plus, with online applications, you can quickly screen prospective tenants – for free.
$3,455/mo
Rent Zestimate®
Refinance and save
$4,667/mo
Est. payment
Refinancing to a lower rate could help reduce your monthly payments and save thousands over the life of the loan.
$4,667/mo
Est. payment
Explore your selling options
Work with a Zillow partner agent
Leverage their expertise and Zillow's premium Showcase listings to get your home seen by more buyers.
Get startedList with your own agent
Get your home in front of millions of buyers by listing it on Zillow.
Learn how to do itSell it yourself
Take full control of how buyers see your home on Zillow by listing For Sale by Owner (FSBO).
List your homeWhat's special
Zillow last checked:
Listing updated:
Listed by:
Katy Barry 508-572-1838,
Coldwell Banker Realty - Lowell 603-334-1900
Bought with:
Effie Jaramillo
Century 21 North East
Source: MLS PIN,MLS#: 73488095
Facts & features
Interior
Bedrooms & bathrooms
- Bedrooms: 4
- Bathrooms: 2
- Full bathrooms: 1
- 1/2 bathrooms: 1
Primary bedroom
- Features: Closet, Flooring - Hardwood, Window(s) - Bay/Bow/Box, Lighting - Overhead
- Level: Second
- Area: 222.51
- Dimensions: 14.92 x 14.92
Bedroom 2
- Features: Closet, Flooring - Hardwood, Window(s) - Bay/Bow/Box, Lighting - Overhead
- Level: Second
- Area: 221.51
- Dimensions: 13.92 x 15.92
Bedroom 3
- Features: Flooring - Hardwood, Lighting - Overhead, Closet - Double
- Level: Second
- Area: 199.47
- Dimensions: 13.92 x 14.33
Bedroom 4
- Features: Closet, Flooring - Hardwood, Lighting - Overhead
- Level: Second
- Area: 180.24
- Dimensions: 14.92 x 12.08
Primary bathroom
- Features: No
Bathroom 1
- Features: Bathroom - Half, Flooring - Laminate, Lighting - Sconce
- Level: First
- Area: 16.31
- Dimensions: 2.42 x 6.75
Bathroom 2
- Features: Bathroom - Full, Bathroom - Tiled With Tub & Shower, Flooring - Stone/Ceramic Tile, Lighting - Sconce, Pedestal Sink
- Level: Second
- Area: 85.5
- Dimensions: 9.5 x 9
Dining room
- Features: Closet/Cabinets - Custom Built, Flooring - Hardwood, Wainscoting, Pocket Door
- Level: First
- Area: 242.73
- Dimensions: 15.25 x 15.92
Family room
- Features: Flooring - Hardwood, Lighting - Overhead
- Level: First
- Area: 249.85
- Dimensions: 14.92 x 16.75
Kitchen
- Features: Flooring - Laminate, Dining Area, Pantry, Exterior Access, Recessed Lighting, Lighting - Overhead
- Level: First
- Area: 234.94
- Dimensions: 14.92 x 15.75
Living room
- Features: Flooring - Hardwood, Window(s) - Bay/Bow/Box, Pocket Door
- Level: First
- Area: 235.42
- Dimensions: 13.92 x 16.92
Heating
- Steam, Oil
Cooling
- Central Air
Appliances
- Included: Range, Dishwasher, Microwave, Refrigerator
- Laundry: In Basement, Washer Hookup
Features
- Walk-In Closet(s), Entrance Foyer, Walk-up Attic
- Flooring: Tile, Carpet, Laminate, Hardwood, Flooring - Wall to Wall Carpet
- Basement: Full,Interior Entry,Unfinished
- Number of fireplaces: 1
- Fireplace features: Family Room
Interior area
- Total structure area: 2,728
- Total interior livable area: 2,728 sqft
- Finished area above ground: 2,728
Property
Parking
- Total spaces: 7
- Parking features: Detached, Carriage Shed, Paved Drive, Off Street, Paved
- Garage spaces: 2
- Uncovered spaces: 5
Features
- Patio & porch: Porch, Deck - Wood
- Exterior features: Porch, Deck - Wood, Balcony
Lot
- Size: 0.26 Acres
Details
- Parcel number: M:90 B:5200 L:118,3178846
- Zoning: SSF
Construction
Type & style
- Home type: SingleFamily
- Architectural style: Colonial
- Property subtype: Single Family Residence
Materials
- Frame
- Foundation: Stone
- Roof: Shingle,Rubber
Condition
- Year built: 1880
Utilities & green energy
- Sewer: Public Sewer
- Water: Public
- Utilities for property: for Electric Range, Washer Hookup
Community & HOA
Community
- Features: Public Transportation, Shopping, Tennis Court(s), Park, Golf, Medical Facility, Laundromat, Bike Path, Highway Access, House of Worship, Private School, Public School, University
- Security: Security System
HOA
- Has HOA: No
Location
- Region: Lowell
Financial & listing details
- Price per square foot: $262/sqft
- Tax assessed value: $652,800
- Annual tax amount: $7,494
- Date on market: 4/16/2026
- Listing terms: Estate Sale
Price history
| Date | Event | Price |
|---|---|---|
| 5/14/2026 | Sold | $715,000-3.4%$262/sqft |
Source: MLS PIN #73488095 Report a problem | ||
| 4/2/2026 | Contingent | $739,900$271/sqft |
Source: MLS PIN #73488095 Report a problem | ||
| 3/18/2026 | Listed for sale | $739,900$271/sqft |
Source: MLS PIN #73488095 Report a problem | ||
Public tax history
| Year | Property taxes | Tax assessment |
|---|---|---|
| 2025 | $7,494 +1.2% | $652,800 +5% |
| 2024 | $7,404 +5.7% | $621,700 +10.3% |
| 2023 | $7,004 +14.3% | $563,900 +23.9% |
| 2022 | $6,128 | $455,300 |
| 2021 | $6,128 +7.3% | $455,300 +6.6% |
| 2020 | $5,709 -5.4% | $427,300 -0.6% |
| 2019 | $6,036 +0.6% | $429,900 +3.1% |
| 2018 | $5,998 +5.8% | $416,800 +9.7% |
| 2017 | $5,671 +1.7% | $380,100 +3.3% |
| 2016 | $5,576 | $367,800 |
Find assessor info on the county website
Neighborhood: Highlands
Nearby homes
- $623,9003 bd1 ba1.9k sqft106 Sanders Ave, Lowell, MA 01851Off Market
- $643,7004 bd1 ba2k sqft128 Sanders Ave, Lowell, MA 01851Off Market
- $665,0004 bd1 ba2.2k sqft39 Florence Rd, Lowell, MA 01851Off Market
- $650,9003 bd2 ba1.8k sqft121 Sanders Ave, Lowell, MA 01851Off Market
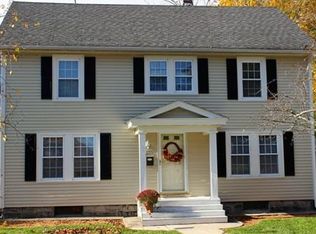
- $624,1005 bd1 ba2.2k sqft4 Bertram St, Lowell, MA 01851Off Market
- $570,2004 bd1 ba1.6k sqft31 Florence Rd, Lowell, MA 01851Off Market
- $713,8003 bd2 ba2.2k sqft100 Sanders Ave, Lowell, MA 01851Off Market
- $--2 bd1 ba1k sqft100 Sanders Ave #1, Lowell, MA 01851Off Market
Nearby schools
GreatSchools rating
- 8/10James S Daley Middle SchoolGrades: 5-8Distance: 0.4 mi
- 4/10Lowell High SchoolGrades: 9-12Distance: 1.9 mi
- 6/10C.W. Morey Elementary SchoolGrades: PK-4Distance: 0.5 mi
Schools provided by the listing agent
- High: Lhs
Source: MLS PIN. This data may not be complete. We recommend contacting the local school district to confirm school assignments for this home.
Get a cash offer in 3 minutes
Find out how much your home could sell for in as little as 3 minutes with a no-obligation cash offer.
Estimated market value
$734,900
Get a cash offer in 3 minutes
Find out how much your home could sell for in as little as 3 minutes with a no-obligation cash offer.
Estimated market value
$734,900
- Massachusetts
- Middlesex County
- Lowell
- 01851
- Highlands
- 118 Sanders Ave
