Enjoy quiet living in this well-kept 4 bedroom, 2 bath home in Plevna with wide-open western views and extra space to spread out. Built in 2017 and meticulously maintained, this property features a comfortable layout with a spacious living area, functional kitchen, and private primary suite. The attached 2-car garage offers additional room for a workbench, storage, or hobby space. Sitting on nearly a half acre with no other homes on the block, the yard provides room to garden, play, or expand. A rare setting with privacy, elbow room, and beautiful sunsets—ready for its next owners.
Under contract
$255,000
118 Sanders St, Plevna, MT 59344
4beds
1,951sqft
Manufactured Home, Single Family Residence
Built in 2017
0.48 Acres Lot
$248,900 Zestimate®
$131/sqft
$-- HOA
What's special
Wide-open western viewsBeautiful sunsetsPrivate primary suiteFunctional kitchen
- 293 days
- 66
- 1
Zillow last checked:
Listing updated:
Listed by:
Dalton Beyer 406-775-7234,
Berkshire Hathaway HS Floberg
Source: BMTMLS,MLS#: 356706 Originating MLS: Billings Association Of REALTORS
Originating MLS: Billings Association Of REALTORSFacts & features
Interior
Bedrooms & bathrooms
- Bedrooms: 4
- Bathrooms: 2
- Full bathrooms: 2
- Main level bathrooms: 2
- Main level bedrooms: 4
Primary bedroom
- Level: Main
Bedroom
- Level: Main
Bedroom
- Level: Main
Bedroom
- Level: Main
Dining room
- Level: Main
Kitchen
- Level: Main
Laundry
- Level: Main
Living room
- Level: Main
Heating
- Forced Air, Gas
Cooling
- Central Air
Appliances
- Included: Dishwasher, Microwave, Oven, Range, Refrigerator
Features
- Basement: None
Interior area
- Total interior livable area: 1,951 sqft
- Finished area above ground: 1,951
Video & virtual tour
Property
Parking
- Total spaces: 2
- Parking features: Attached
- Attached garage spaces: 2
Features
- Levels: One
- Stories: 1
- Fencing: None
Lot
- Size: 0.48 Acres
- Features: Corner Lot, Level
Details
- Additional structures: Shed(s)
- Parcel number: 1400131
- Zoning description: Other
Construction
Type & style
- Home type: SingleFamily
- Architectural style: Manufactured Home
- Property subtype: Manufactured Home, Single Family Residence
Materials
- Vinyl Siding
- Roof: Asphalt,Shingle
Condition
- Resale
- Year built: 2017
Utilities & green energy
- Sewer: Public Sewer
- Water: Public
Community & HOA
HOA
- Services included: None
Location
- Region: Plevna
Financial & listing details
- Price per square foot: $131/sqft
- Tax assessed value: $133,044
- Annual tax amount: $664
- Date on market: 11/26/2025
- Listing terms: Cash,Conventional,FHA,New Loan,USDA Loan,VA Loan
Estimated market value
$248,900
$236,000 - $261,000
$2,048/mo
Price history
| Date | Event | Price |
|---|---|---|
| 8/21/2026 | Contingent | $255,000$131/sqft |
Source:  BMTMLS #356706 Report a problem BMTMLS #356706 Report a problem | ||
| 3/4/2026 | Price change | $255,000-5.6%$131/sqft |
Source: BMTMLS #356706 Report a problem | ||
| 12/11/2025 | Price change | $270,000-6.9%$138/sqft |
Source: BMTMLS #356706 Report a problem | ||
| 11/26/2025 | Listed for sale | $290,000$149/sqft |
Source: BMTMLS #356706 Report a problem | ||
Public tax history
| Year | Property taxes | Tax assessment |
|---|---|---|
| 2025 | -- | $133,044 +2.9% |
| 2024 | $610 +973.3% | $129,257 +748.9% |
| 2023 | $57 -22.5% | $15,227 +3.3% |
| 2022 | $73 +0.9% | $14,746 |
| 2021 | $73 +6.4% | $14,746 +8.7% |
| 2020 | $68 +4.8% | $13,570 |
| 2019 | $65 +23.1% | $13,570 +17.8% |
| 2018 | $53 +2.6% | $11,524 |
| 2017 | $52 +53.3% | $11,524 +70.7% |
| 2016 | $34 | $6,750 |
| 2015 | $34 +171.5% | $6,750 +386% |
| 2014 | $12 +5% | $1,389 +5.8% |
| 2013 | $12 +2.8% | $1,313 +6.6% |
| 2012 | $12 | $1,232 -9.4% |
| 2006 | -- | $1,360 |
| 2005 | -- | $1,360 |
| 2004 | -- | $1,360 |
| 2003 | -- | $1,360 +21.4% |
| 2002 | -- | $1,120 |
| 2000 | -- | $1,120 |
Find assessor info on the county website
Monthly payment
Est. payment
Payment breakdown
Explore the cost of this home by adjusting the details. Changes won't be saved.Climate risks
Neighborhood: 59344
Nearby schools
Schools provided by the listing agent
- Elementary: Plevna School
- Middle: Plevna 7-8
- High: Plevna High School
Source: BMTMLS. This data may not be complete. We recommend contacting the local school district to confirm school assignments for this home.
Similar homes
- $339,0003 bd2 ba1.5k sqft80 Cougar Rd, Baker, MT 59313For Sale
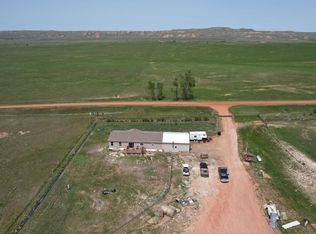 MLS ID #342973, Wyatt Lesh, Lesh & Company. Eastern Montana BOR
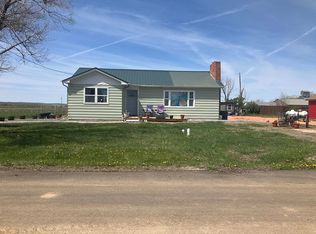
 - $172,0004 bd2 ba2.4k sqft101 S 4th St, Plevna, MT 59344For Sale By Owner
- $278,0004 bd2 ba2.7k sqft6 Wabasha Ave E, Baker, MT 59313For Sale

 MLS ID #361126, Braylea Rieger, Rieger Realty. BMTMLS
 - $--2 bd2 ba1.6k sqft402 S 1st St W, Baker, MT 59313Auction
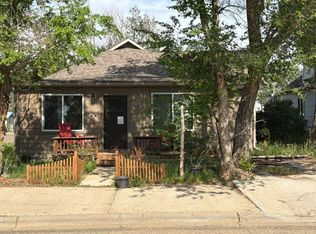 Auction.com 2
 - $360,0003 bd2 ba2.6k sqft225 E Fallon Ave, Baker, MT 59313For SaleMLS ID #361305, Dalton Beyer, Berkshire Hathaway HS Floberg. BMTMLS
- $178,0004 bd2 ba1.5k sqft507 S Monroe St, Baker, MT 59313For SaleMLS ID #359206, Braylea Rieger, Rieger Realty. BMTMLS
- $160,0004 bd2 ba1.3k sqft302 S 8th St E, Baker, MT 59313For SaleMLS ID #360461, Braylea Rieger, Rieger Realty. BMTMLS
