$3,000 FOR CLOSING COSTS TO THE BUYER WITH FULL PRICE OFFER! PRICED THOUSANDS BELOW SIMILAR HOMES IN THE NEIGHBORHOOD FOR A QUICK SALE!!! Welcome home to this wonderful 1315 sq. ft. townhome with 2 bedrooms and loft plus one car garage! Situated in a very residential area with mature tree-lined streets, this beauty is still close to shopping and restaurants plus the school bus for elementary, middle and high schools stops with a few steps of this home! Open first floor plan with large family and dining areas plus fully equipped kitchen with breakfast bar! One year old dishwasher, two year old water heater and a brand new range! Roof was replaced the end of 2023! Laminate flooring in the family room, ceramic tile in the foyer, kitchen, dining area and baths! Sliding glass doors lead from the dining area to the patio where you can enjoy the lovely wooded backyard! Could be the best backyard view in the community! Private and secluded view from the sliding glass door! Second floor boasts two bedrooms and a loft that can be used as an office or third bedroom. Primary bedroom has a walk-in closed and access to the hall bath. The washer/dryer and linen closet are also upstairs. The hall bath is large with shower, garden tub plus double sinks and three drawers in the underneath cabinets! This home is wired for security and has bike racks on the wall in the garage. The community pool is a very short walk plus the secure mailboxes are right next to the pool including parcel package pickup! The reasonable monthly HOA fee of only $190 includes water too! Schools are Buckhorn Elementary, Mulrennen Middle and Durant High. All highly desired schools that has student bus pick up just a few steps from the home! Homes north of Rt. 60 are NOT zoned for these schools! Priced up to $15,000 lower than the other homes in this community! Make this lovely home yours today!
Sold for $253,000
$253,000
118 Sawtooth Dr, Valrico, FL 33594
2beds
1,315sqft
Townhouse
Built in 2006
1,144 Square Feet Lot
$227,700 Zestimate®
$192/sqft
$1,966 Estimated rent
Home value
$227,700
$216,000 - $239,000
$1,966/mo
Zestimate® history
Owner options
List your home for rent
$1,966/mo
Rent Zestimate®
Find your next renter with Zillow Rental Manager. Plus, with online applications, you can quickly screen prospective tenants – for free.
$1,966/mo
Rent Zestimate®
Refinance and save
$1,955/mo
Est. payment
Refinancing to a lower rate could help reduce your monthly payments and save thousands over the life of the loan.
$1,955/mo
Est. payment
Explore your selling options
Work with a Zillow partner agent
Leverage their expertise and Zillow's premium Showcase listings to get your home seen by more buyers.
Get startedList with your own agent
Get your home in front of millions of buyers by listing it on Zillow.
Learn how to do itSell it yourself
Take full control of how buyers see your home on Zillow by listing For Sale by Owner (FSBO).
List your homeWhat's special
Double sinksLinen closetSliding glass doorSchool busSliding glass doorsBike racksClose to shopping
Zillow last checked:
Listing updated:
Listed by:
Joanne Rush 813-294-6436,
CENTURY 21 LINK REALTY, INC. 813-684-0036
Bought with:
Chapin Richards, 3450074
LPT REALTY, LLC
Source: Stellar MLS,MLS#: T3499657 Originating MLS: Tampa
Originating MLS: Tampa
Facts & features
Interior
Bedrooms & bathrooms
- Bedrooms: 2
- Bathrooms: 2
- Full bathrooms: 1
- 1/2 bathrooms: 1
Rooms
- Room types: Utility Room, Loft
Primary bedroom
- Features: Walk-In Closet(s)
- Level: Second
- Dimensions: 12x15
Bedroom 2
- Features: Built-in Closet
- Level: Second
- Dimensions: 10x12
Great room
- Features: Ceiling Fan(s)
- Level: First
- Dimensions: 15x25
Kitchen
- Level: First
- Dimensions: 10x10
Heating
- Central
Cooling
- Central Air
Appliances
- Included: Dishwasher, Disposal, Dryer, Range, Refrigerator, Washer
- Laundry: Inside, Laundry Closet
Features
- Ceiling Fan(s), Vaulted Ceiling(s), Walk-In Closet(s)
- Flooring: Carpet, Ceramic Tile, Laminate
- Doors: Sliding Doors
- Windows: Blinds, Window Treatments
- Has fireplace: No
Interior area
- Total structure area: 1,585
- Total interior livable area: 1,315 sqft
Property
Parking
- Total spaces: 1
- Parking features: Driveway, Garage Door Opener
- Attached garage spaces: 1
- Has uncovered spaces: Yes
Features
- Levels: Two
- Stories: 2
- Patio & porch: Patio
- Exterior features: Sidewalk
- Has view: Yes
- View description: Trees/Woods
Lot
- Size: 1,144 Square Feet
- Features: Sidewalk
- Residential vegetation: Mature Landscaping, Trees/Landscaped
Details
- Parcel number: U29292186200000200003.0
- Zoning: PD
- Special conditions: None
Construction
Type & style
- Home type: Townhouse
- Property subtype: Townhouse
Materials
- Vinyl Siding, Wood Frame
- Foundation: Slab
- Roof: Shingle
Condition
- New construction: No
- Year built: 2006
Utilities & green energy
- Sewer: Public Sewer
- Water: Public
- Utilities for property: Cable Connected, Electricity Connected, Fire Hydrant, Public
Community & HOA
Community
- Features: Deed Restrictions, Pool, Sidewalks
- Security: Smoke Detector(s)
- Pet fee: $0 monthly
- Subdivision: OAKWOOD TERRACE TWNHMS PHAS
HOA
- Has HOA: Yes
- Amenities included: Maintenance, Pool
- Services included: Reserve Fund, Maintenance Structure, Maintenance Grounds, Pool Maintenance, Water
- HOA fee: $190 monthly
- HOA name: Angela Hester
- HOA phone: 813-980-2233
Location
- Region: Valrico
Financial & listing details
- Price per square foot: $192/sqft
- Tax assessed value: $194,190
- Annual tax amount: $2,012
- Date on market: 1/25/2024
- Cumulative days on market: 59 days
- Listing terms: Cash,Conventional,FHA,VA Loan
- Ownership: Fee Simple
- Total actual rent: 0
- Electric utility on property: Yes
- Road surface type: Paved
Price history
| Date | Event | Price |
|---|---|---|
| 4/29/2024 | Sold | $253,000$192/sqft |
Source:  Stellar MLS #T3499657 Report a problem Stellar MLS #T3499657 Report a problem | ||
| 4/12/2024 | Pending sale | $253,000$192/sqft |
Source: Stellar MLS #T3499657 Report a problem | ||
| 3/5/2024 | Price change | $253,000+1.2%$192/sqft |
Source: Stellar MLS #T3499657 Report a problem | ||
| 2/15/2024 | Listed for sale | $250,000$190/sqft |
Source: Stellar MLS #T3499657 Report a problem | ||
| 1/29/2024 | Pending sale | $250,000$190/sqft |
Source: Stellar MLS #T3499657 Report a problem | ||
| 1/25/2024 | Listed for sale | $250,000$190/sqft |
Source: Stellar MLS #T3499657 Report a problem | ||
| 7/5/2023 | Listing removed | -- |
Source: Stellar MLS #T3453926 Report a problem | ||
| 6/26/2023 | Pending sale | $250,000$190/sqft |
Source: Stellar MLS #T3453926 Report a problem | ||
| 6/20/2023 | Listed for sale | $250,000+85.2%$190/sqft |
Source: Stellar MLS #T3453926 Report a problem | ||
| 1/22/2018 | Sold | $135,000+2.3%$103/sqft |
Source: Public Record Report a problem | ||
| 1/3/2018 | Pending sale | $132,000$100/sqft |
Source: RE/MAX ACROSS THE BAY #T2920612 Report a problem | ||
| 12/29/2017 | Listed for sale | $132,000+32%$100/sqft |
Source: RE/MAX ACROSS THE BAY #T2920612 Report a problem | ||
| 4/6/2015 | Sold | $100,000-10.7%$76/sqft |
Source: Stellar MLS #T2733172 Report a problem | ||
| 3/26/2015 | Pending sale | $112,000$85/sqft |
Source: FUTURE HOME REALTY #T2733172 Report a problem | ||
| 1/6/2015 | Listed for sale | $112,000-18.8%$85/sqft |
Source: Future Home Realty, Inc #T2733172 Report a problem | ||
| 8/2/2006 | Sold | $138,000$105/sqft |
Source: Public Record Report a problem | ||
Public tax history
| Year | Property taxes | Tax assessment |
|---|---|---|
| 2025 | $3,498 +65.7% | $194,190 -1.5% |
| 2024 | $2,111 +4.9% | $197,206 +63% |
| 2023 | $2,012 +7.3% | $120,950 +3% |
| 2022 | $1,875 +1.5% | $117,427 +3% |
| 2021 | $1,848 +4.5% | $114,007 +1.4% |
| 2020 | $1,767 +5.1% | $112,433 +2.3% |
| 2019 | $1,682 | $109,905 -1.1% |
| 2018 | $1,682 -27.9% | $111,091 +24.1% |
| 2017 | $2,333 +11% | $89,524 +5% |
| 2016 | $2,103 +2.9% | $85,273 +10.5% |
| 2015 | $2,043 +6.6% | $77,138 +46.4% |
| 2014 | $1,916 +109.2% | $52,700 +1.5% |
| 2013 | $916 -1.3% | $51,921 +1.7% |
| 2012 | $928 -4.9% | $51,053 -10.3% |
| 2011 | $976 -7.4% | $56,937 -16.2% |
| 2010 | $1,053 +0.2% | $67,960 -0.5% |
| 2009 | $1,052 -48.8% | $68,287 -44.2% |
| 2008 | $2,056 -17.9% | $122,352 -6.5% |
| 2007 | $2,505 +123.6% | $130,811 +322% |
| 2006 | $1,120 | $31,000 |
Find assessor info on the county website
Neighborhood: 33594
Nearby homes
- $227,0002 bd1 ba1.3k sqft120 Sawtooth Dr, Valrico, FL 33594Off Market

- $219,4002 bd1 ba1.3k sqft116 Sawtooth Dr, Valrico, FL 33594Off Market
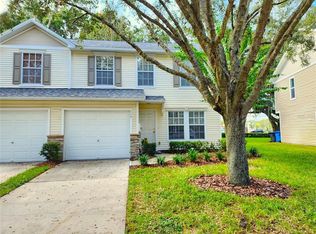
- $200,3002 bd2 ba1.3k sqft122 Sawtooth Dr, Valrico, FL 33594Off Market
- $218,7002 bd2 ba1.4k sqft112 Sawtooth Dr, Valrico, FL 33594Off Market
- $261,5002 bd2 ba1.3k sqft126 Sawtooth Dr, Valrico, FL 33594Sold
- $268,2004 bd3 ba1.4k sqft110 Sawtooth Dr, Valrico, FL 33594Off Market
- $249,0002 bd2 ba1.3k sqft128 Sawtooth Dr, Valrico, FL 33594Sold
- $222,8002 bd2 ba1.3k sqft115 Sawtooth Dr, Valrico, FL 33594Off Market
Nearby schools
GreatSchools rating
- 8/10Buckhorn Elementary SchoolGrades: PK-5Distance: 1.6 mi
- 6/10Mulrennan Middle SchoolGrades: 6-8Distance: 2.1 mi
- 4/10Durant High SchoolGrades: 9-12Distance: 5.1 mi
Schools provided by the listing agent
- Elementary: Buckhorn-HB
- Middle: Mulrennan-HB
- High: Durant-HB
Source: Stellar MLS. This data may not be complete. We recommend contacting the local school district to confirm school assignments for this home.
Get a cash offer in 3 minutes
Find out how much your home could sell for in as little as 3 minutes with a no-obligation cash offer.
Estimated market value
$227,700
Get a cash offer in 3 minutes
Find out how much your home could sell for in as little as 3 minutes with a no-obligation cash offer.
Estimated market value
$227,700
- Florida
- Hillsborough County
- Valrico
- 33594
- 118 Sawtooth Dr
Nearby cities
Nearby zip codes
Other Valrico Topics
