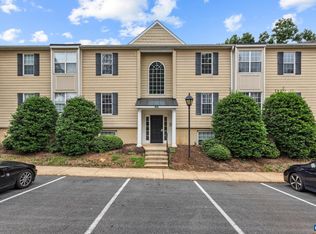
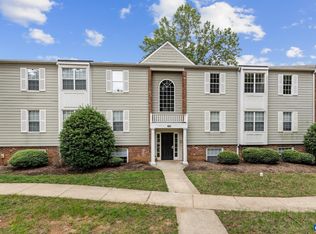
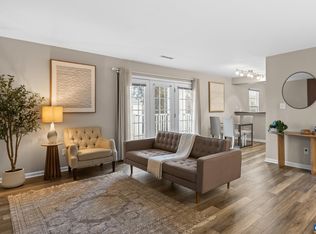
Move in ready townhome a stone's throw from UVA. Enjoyed as a primary residence you'll find thoughtful touches throughout from the blueberry bushes and pollinators in the front gardens, to the artisan woodwork railing upstairs, and the custom sliding doors in the walkout basement. Updated kitchen with white cabinets, granite counters, and newer appliances. Remodeled baths, 2023 HVAC, and new sliding doors connect the walkout basement to the private courtyard. Main floor comprised of living room, eat in kitchen, and half bath. Heading upstairs you will note the custom wood work railing as you arrive at the top floor with 3 bedrooms and renovated full bath. Partly finished basement has den that walks out to courtyard as well as amazing storage and washer/dryer. Very livable floorplan with great storage at an affordable price. 2 parking spaces. 5 minutes to UVA, 7 minutes to Wegmans. Incredible value!
Pending
Price cut: $5K (9/29)
$295,000
118 Scarborough Pl, Charlottesville, VA 22903
3beds
1,454sqft
Townhouse
Built in 1973
-- sqft lot
$287,500 Zestimate®
$203/sqft
$161/mo HOA
What's special
- 65 days
- 439
- 30
Zillow last checked:
Listing updated:
Listed by:
SYDNEY ROBERTSON 434-284-0694,
LORING WOODRIFF REAL ESTATE ASSOCIATES 434-977-4005
Source: CAAR,MLS#: 681644 Originating MLS: Charlottesville Area Association of Realtors
Facts & features
Interior
Bedrooms & bathrooms
- Bedrooms: 3
- Bathrooms: 2
- Full bathrooms: 1
- 1/2 bathrooms: 1
- Main level bathrooms: 1
Rooms
- Room types: Bathroom, Bedroom, Dining Room, Family Room, Full Bath, Half Bath, Kitchen, Living Room, Primary Bedroom
Primary bedroom
- Level: Second
Bedroom
- Level: Second
Bedroom
- Level: Second
Bathroom
- Level: Second
Dining room
- Level: First
Family room
- Level: Basement
Half bath
- Level: First
Kitchen
- Level: First
Living room
- Level: First
Heating
- Natural Gas
Cooling
- Central Air
Appliances
- Included: Dishwasher, Electric Range, Disposal, Refrigerator
Features
- Basement: Exterior Entry,Interior Entry,Partially Finished,Walk-Out Access
- Common walls with other units/homes: 2+ Common Walls
Interior area
- Total structure area: 1,722
- Total interior livable area: 1,454 sqft
- Finished area above ground: 1,162
- Finished area below ground: 292
Property
Features
- Levels: Two
- Stories: 2
- Patio & porch: Patio
- Exterior features: Courtyard
Details
- Parcel number: 076P0010D00200
- Zoning description: R-6 Single Family Residential
Construction
Type & style
- Home type: Townhouse
- Property subtype: Townhouse
- Attached to another structure: Yes
Materials
- Stick Built
- Foundation: Block
Condition
- New construction: No
- Year built: 1973
Utilities & green energy
- Sewer: Public Sewer
- Water: Public
- Utilities for property: Cable Available
Community & HOA
Community
- Security: Surveillance System
- Subdivision: SHERWOOD MANOR
HOA
- Has HOA: Yes
- Amenities included: Playground
- Services included: Common Area Maintenance, Maintenance Grounds, Maintenance Structure, Snow Removal, Trash
- HOA fee: $161 monthly
Location
- Region: Charlottesville
Financial & listing details
- Price per square foot: $203/sqft
- Tax assessed value: $265,400
- Annual tax amount: $2,353
- Date on market: 9/8/2026
- Cumulative days on market: 64 days
Estimated market value
$287,500
$273,000 - $302,000
$2,151/mo
Price history
| Date | Event | Price |
|---|---|---|
| 10/25/2026 | Pending sale | $295,000$203/sqft |
Source:  CAAR #681644 Report a problem | ||
| 9/29/2026 | Price change | $295,000-1.7%$203/sqft |
Source: CAAR #681644 Report a problem | ||
| 9/10/2026 | Listed for sale | $300,000+80.7%$206/sqft |
Source: CAAR #681644 Report a problem | ||
| 2/16/2018 | Sold | $166,000+0.6%$114/sqft |
Source: Public Record Report a problem | ||
| 10/16/2017 | Listing removed | $165,000$113/sqft |
Source: ROY WHEELER REALTY - ZION CROSSROADS #565611 Report a problem | ||
| 10/6/2017 | Price change | $165,000-2.7%$113/sqft |
Source: ROY WHEELER REALTY - ZION CROSSROADS #565611 Report a problem | ||
| 9/19/2017 | Price change | $169,500-3.1%$117/sqft |
Source: ROY WHEELER REALTY - ZION CROSSROADS #565611 Report a problem | ||
| 8/24/2017 | Price change | $174,900-1.5%$120/sqft |
Source: ROY WHEELER REALTY - ZION CROSSROADS #565611 Report a problem | ||
| 8/9/2017 | Listed for sale | $177,500+9.6%$122/sqft |
Source: ROY WHEELER REALTY - ZION CROSSROADS #565611 Report a problem | ||
| 7/16/2014 | Listing removed | $161,900$111/sqft |
Source: Roy Wheeler Realty Co. #522796 Report a problem | ||
| 7/2/2014 | Listed for sale | $161,900$111/sqft |
Source: Roy Wheeler Realty Co. #522796 Report a problem | ||
Public tax history
| Year | Property taxes | Tax assessment |
|---|---|---|
| 2025 | $2,373 +14.7% | $265,400 +9.5% |
| 2024 | $2,069 -5% | $242,300 -5% |
| 2023 | $2,178 +17.7% | $255,000 +17.7% |
| 2022 | $1,851 +1.4% | $216,700 +1.4% |
| 2021 | $1,825 +6.8% | $213,700 +6.8% |
| 2020 | $1,709 +17.2% | $200,100 +17.2% |
| 2019 | $1,458 +7.8% | $170,700 +5.9% |
| 2018 | $1,352 +108.1% | $161,200 +4.1% |
| 2017 | $650 -47.3% | $154,900 +5.4% |
| 2016 | $1,233 +2.6% | $146,900 +0.1% |
| 2015 | $1,201 | $146,700 +7.9% |
| 2014 | -- | $135,900 -0.9% |
| 2013 | -- | $137,100 -0.8% |
| 2012 | -- | $138,200 -11.6% |
| 2011 | -- | $156,300 -0.9% |
| 2010 | -- | $157,700 -0.5% |
| 2009 | -- | $158,500 +0.5% |
| 2008 | -- | $157,700 -4.4% |
| 2007 | -- | $165,000 +20.6% |
| 2006 | -- | $136,800 |
| 2005 | -- | $136,800 +37.3% |
| 2004 | -- | $99,600 |
| 2003 | -- | $99,600 +26.7% |
| 2002 | -- | $78,600 |
| 2001 | -- | $78,600 |
Find assessor info on the county website
Monthly payment
Est. payment
Payment breakdown
Explore the cost of this home by adjusting the details. Changes won't be saved.Climate risks
Neighborhood: 22903
Nearby schools
Schools provided by the listing agent
- Elementary: Mountain View
- Middle: Burley
- High: Monticello
Source: CAAR. This data may not be complete. We recommend contacting the local school district to confirm school assignments for this home.
- $288,6003 bd2 ba1.3k sqft120 Scarborough Pl, Charlottesville, VA 22903Off Market
- $301,4003 bd1 ba1.4k sqft116 Scarborough Pl, Charlottesville, VA 22903Off Market

- $271,7003 bd1 ba1.1k sqft122 Scarborough Pl, Charlottesville, VA 22903Off Market
- $280,4003 bd2 ba1.6k sqft124 Scarborough Pl, Charlottesville, VA 22903Off Market
Similar homes
- $257,5003 bd2 ba1.2k sqft1311 Villa Way Unit F, Charlottesville, VA 22903For Sale
 MLS ID #681764, KRISTIAN JENSEN, REAL ESTATE III, INC.. CAAR
- $257,5003 bd2 ba1.2k sqft1358 Villa Way Unit F, Charlottesville, VA 22903For Sale
 MLS ID #681765, KRISTIAN JENSEN, REAL ESTATE III, INC.. CAAR
- $255,0003 bd2 ba1.1k sqft1313 Villa Way Unit B, Charlottesville, VA 22903For Sale
 MLS ID #678421, MAGGIE MacINNIS, REAL ESTATE III, INC.. CAAR
- $239,0003 bd2 ba1.1k sqft1354 Villa Way Unit D, Charlottesville, VA 22903For Sale
 MLS ID #683433, SETH BATTON, FIND HOMES REALTY LLC. CAAR
- $285,0002 bd3 ba1k sqft1855 Candlewood Ct Unit 201, Charlottesville, VA 22903For SaleMLS ID #680416, PAULA JOHNSON, RE/MAX COMMONWEALTH. CAAR
- $325,0002 bd2 ba1.4k sqft107 Birdwood Ct, Charlottesville, VA 22903For SaleMLS ID #681755, EDDIE KAROLIUSSEN, FOUR CORNERS REAL ESTATE SOLUTIONS, LLC. CAAR
- $295,0003 bd2 ba1.2k sqft113 Waterbury Ct, Charlottesville, VA 22902For SaleMLS ID #679720, AARON MANIS, SLOAN MANIS REAL ESTATE. CAAR
- $299,9003 bd2 ba1.2k sqft1465 Avon St, Charlottesville, VA 22902For SaleMLS ID #683689, LYNN FOX, FOX REALTY GROUP LLC. CAAR
- $329,9002 bd2 ba1.2k sqft723 Orangedale Ave, Charlottesville, VA 22903For SaleMLS ID #683626, SETH BATTON, FIND HOMES REALTY LLC. CAAR
- $335,0003 bd3 ba1.2k sqft562 Cleveland Ave, Charlottesville, VA 22903For SaleMLS ID #679395, CRAIG MASSIE, COMPASS-Avenue. CAAR
- $299,9003 bd3 ba1.3k sqft1625 Cool Spring Rd, Charlottesville, VA 22901For SaleMLS ID #679340, GARY PALMER, TOWN REALTY. CAAR
- $289,9003 bd2 ba1k sqft1226 Clifden Greene, Charlottesville, VA 22901For SaleMLS ID #681204, KATIE MULLINS, KEETON & CO REAL ESTATE. CAAR
- $435,0003 bd4 ba1.8k sqft844 Rock Creek Rd, Charlottesville, VA 22903For Sale
 MLS ID #VACO2000268, Christine Lambdin, CENTURY 21 New Millennium. Bright MLS
- $324,9992 bd1 ba854 sqft1800 Jefferson Park Ave APT 58, Charlottesville, VA 22903For SaleMLS ID #681183, DENISE RAMEY TEAM, LONG & FOSTER - CHARLOTTESVILLE WEST. CAAR
- $262,5003 bd2 ba1.4k sqft147 Woodlake Dr, Charlottesville, VA 22901For SaleMLS ID #681684, BRADLEY PITT, KELLER WILLIAMS ALLIANCE - CHARLOTTESVILLE. CAAR
- $269,0003 bd2 ba1k sqft2404 Barracks Ct APT 1, Charlottesville, VA 22901For SaleMLS ID #681362, AARON HOWELL, STORY HOUSE REAL ESTATE. CAAR
- $349,9003 bd3 ba1.5k sqft114 Brandywine Ct #114, Charlottesville, VA 22901For SaleMLS ID #678680, JEFF GAFFNEY, REAL ESTATE III, INC.. CAAR
- $399,0003 bd3 ba1.7k sqft1332 Stoney Ridge Rd, Charlottesville, VA 22902For SaleMLS ID #681651, KEVIN HOLT, NEST REALTY GROUP. CAAR
- $325,0002 bd2 ba1.1k sqft3867 Rolling Rd, Scottsville, VA 24590For SaleMLS ID #681933, DAVID FERRALL, MOUNTAIN AREA NEST REALTY. CAAR
