Skip main navigation
Off market
Street View
  • $380,900

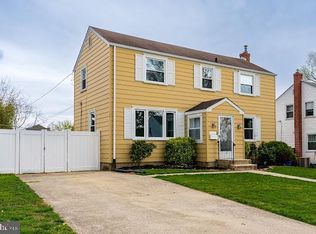
    118 Scheivert Ave, Aston, PA 19014

    3beds
    1baths
    1,330sqft
    SingleFamily
    Built in 1950
    8,058 Square Feet Lot
    $380,900 Zestimate®
    $286/sqft
    $2,373 Estimated rent

    Home value

    $380,900

    $362,000 - $400,000

    $2,373/mo

    Zestimate® history
    Loading
    Loading...

    Owner options

    List your home for rent

    $2,373/mo

    Rent Zestimate®

    Find your next renter with Zillow Rental Manager. Plus, with online applications, you can quickly screen prospective tenants – for free.

    Learn more

    $2,373/mo

    Rent Zestimate®

    Refinance and save

    $2,561/mo

    Est. payment

    Refinancing to a lower rate could help reduce your monthly payments and save thousands over the life of the loan.

    See today's rates

    $2,561/mo

    Est. payment

    Explore your selling options

    Work with a Zillow partner agent

    Leverage their expertise and Zillow's premium Showcase listings to get your home seen by more buyers.

    Get started

    List with your own agent

    Get your home in front of millions of buyers by listing it on Zillow.

    Learn how to do it

    Sell it yourself

    Take full control of how buyers see your home on Zillow by listing For Sale by Owner (FSBO).

    List your home

    What's special

    Great Opportunity, come view this updated, freshly painted Aston Colonial with a newly finshed basement and laundry room. Great location in a lovely neighborhood and easy To Show. New: rear roof 12/12 documentation, hot water htr 10/06, gas range, counter tops. Spacious Living Rm & Dining Rm w/lovely finished white oak floors & coat closet, Eat in Kit offering new appliances, tile flooring, tile backsplash, new counter top & outside exit to 3 season room w/ceiling fan & outside exit to rear yard with 2 sheds. Upper lever MBR w/2 closets & ceiling fan, 2nd & 3rd B/R with ceiling fan, wood flring & nice closets. Hall linen closet & Full BA w/new lighting & vanity. Pull down attic stairs. Family Rm in nicely finished baement with drywall, overhead lighting, carpet, shelving under steps for storage, additional storage/utility area with epoxy painted flr, Laundry Rm with folding counter & new washer/dryer. This is a lovely move in ready home! Sun Rm will be freshly painted & new carpet. Quick Settlement Possibl

    This property is off market, which means it's not currently listed for sale or rent on Zillow. This may be different from what's available on other websites or public sources.

    Facts & features

    Interior

    Bedrooms & bathrooms
    • Bedrooms: 3
    • Bathrooms: 1
    Heating
    • Forced air, Gas
    Cooling
    • Central
    Appliances
    • Included: Range / Oven
    Features
    • Flooring: Tile, Other, Hardwood, Linoleum / Vinyl
    Interior area
    • Total interior livable area: 1,330 sqft

    Property

    Features
    • Exterior features: Vinyl
    Lot
    • Size: 8,058 sqft
    Details
    • Parcel number: 02000225800

    Construction

    Type & style
    • Home type: SingleFamily
    • Architectural style: Conventional
    Materials
    • Roof: Other
    Condition
    • Year built: 1950

    Community & neighborhood

    Location
    • Region: Aston

    Price history

    DateEventPrice
    6/30/2023Listing removed--
    Source: Bright MLS #PADE545528 Report a problem
    7/27/2021Sold$290,000-2.4%$218/sqft
    Source: Public Record Report a problem
    5/28/2021Pending sale$297,000$223/sqft
    Source: Bright MLS #PADE545528 Report a problem
    5/26/2021Contingent$297,000$223/sqft
    Source: Bright MLS #PADE545528 Report a problem
    5/25/2021Listed for sale$297,000$223/sqft
    Source: Bright MLS #PADE545528 Report a problem
    5/17/2021Contingent$297,000$223/sqft
    Source: Bright MLS #PADE545528 Report a problem
    5/12/2021Listed for sale$297,000+35%$223/sqft
    Source: Bright MLS #PADE545528 Report a problem
    5/31/2013Sold$220,000-4.3%$165/sqft
    Source: Public Record Report a problem
    3/4/2013Listed for sale$230,000$173/sqft
    Source: Long & Foster Real Estate #6178373 Report a problem

    Public tax history

    YearProperty taxesTax assessment
    2025$5,469 +6.6%$197,680
    2024$5,130 +4.7%$197,680
    2023$4,900 +3.7%$197,680
    2022$4,725 +0.3%$197,680
    2021$4,708 +646%$197,680 +71%
    2020$631 -86.4%$115,580
    2019$4,630 +4.4%$115,580
    2018$4,434 +599%$115,580
    2017$634 -2%$115,580
    2016$647 +2%$115,580
    2015$634 $115,580
    2014$634 +0.7%$115,580
    2013$630 +2.8%$115,580
    2012$613 +2.3%$115,580
    2011$599 +2%$115,580
    2010$587 +7.5%$115,580
    2009$546 $115,580
    2008$546 +6.1%$115,580
    2007$514 $115,580
    2006$514 $115,580
    2005$514 $115,580
    2004$514 +8.5%$115,580
    2003$474 +7.9%$115,580
    2002$439 $115,580
    2000$439 $115,580

    Find assessor info on the county website

    Neighborhood: Village Green-Green Ridge

    Nearby schools

    GreatSchools rating
    Schools provided by the listing agent
    • Middle: NORTHLEY
    • High: SUN VALLEY
    • District: Penn Delco

    Source: The MLS. This data may not be complete. We recommend contacting the local school district to confirm school assignments for this home.

    Get a cash offer in 3 minutes
    Find out how much your home could sell for in as little as 3 minutes with a no-obligation cash offer.
    Estimated market value
    $380,900
    Get a cash offer in 3 minutes
    Find out how much your home could sell for in as little as 3 minutes with a no-obligation cash offer.
    Estimated market value
    $380,900