Introducing this vibrant two story 3 bedroom, 2.5 bath townhome style condo, located in the very popular Villages at The Glens complex. This condo features tile & carpet flooring, crown moulding, stylish furnishings, a classic living/dining room combo that showcases a sliding glass door that opens up to the delightful back patio with a shade providing awning. The kitchen is equipped with a white on white appliance package, ample counter & cabinet spaces, and a breakfast bar. The main level primary bedroom offers a ceiling fan, a large walk-in closet, private access to the primary bath hosting a vanity with dual sinks, a comfort station, a garden tub, and a deluxe step-in shower. As you venture upstairs you will find two additional bedrooms, one with a full shared ensuite bath access, and the other bedroom is non-conforming. This home offers effortless access to the beach, nearby golf courses, and everything else Little River & North Myrtle Beach has to offer—from lively dining spots and award-winning live shows to public fishing piers, Little River Waterfront, and unique shopping experiences along the Grand Strand. You’ll also appreciate its convenient location close to everyday essentials like grocery stores, banks, post offices, medical facilities, and pharmacies. Be sure to explore the state-of-the-art 3D virtual tour. Floor plans are created using virtual tour technology and are intended for estimation purposes only. All square footage is approximate and not guaranteed; buyers are responsible for verifying all information.
Sold for $190,000
Zestimate®
$190,000
118 Scotch Broom Dr. #107, Little River, SC 29566
3beds
1,552sqft
Condominium
Built in 2003
-- sqft lot
$190,000 Zestimate®
$122/sqft
$1,974 Estimated rent
Home value
$190,000
$181,000 - $200,000
$1,974/mo
Zestimate® history
Owner options
List your home for rent
$1,974/mo
Rent Zestimate®
Find your next renter with Zillow Rental Manager. Plus, with online applications, you can quickly screen prospective tenants – for free.
$1,974/mo
Rent Zestimate®
Refinance and save
$1,496/mo
Est. payment
Refinancing to a lower rate could help reduce your monthly payments and save thousands over the life of the loan.
$1,496/mo
Est. payment
Explore your selling options
Work with a Zillow partner agent
Leverage their expertise and Zillow's premium Showcase listings to get your home seen by more buyers.
Get startedList with your own agent
Get your home in front of millions of buyers by listing it on Zillow.
Learn how to do itSell it yourself
Take full control of how buyers see your home on Zillow by listing For Sale by Owner (FSBO).
List your homeWhat's special
Garden tubComfort stationBreakfast barVibrant two storyTile and carpet flooringCrown mouldingLarge walk-in closet
Zillow last checked:
Listing updated:
Listed by:
The Greg Sisson Team 843-642-8585,
The Ocean Forest Company,
Greg Sisson 843-606-6281,
The Ocean Forest Company
Bought with:
Derek McLendon, 85911
Redfin Corporation
Source: CCAR,MLS#: 2614870 Originating MLS: Coastal Carolinas Association of Realtors
Originating MLS: Coastal Carolinas Association of RealtorsFacts & features
Interior
Bedrooms & bathrooms
- Bedrooms: 3
- Bathrooms: 3
- Full bathrooms: 2
- 1/2 bathrooms: 1
Rooms
- Room types: Foyer
Primary bedroom
- Features: Ceiling Fan(s), Main Level Primary, Walk-In Closet(s)
- Level: First
Primary bathroom
- Features: Bathtub, Dual Sinks, Separate Shower, Vanity
Dining room
- Features: Living/Dining Room
Kitchen
- Features: Breakfast Bar, Dishwasher
Living room
- Features: Ceiling Fan(s)
Other
- Features: Bedroom on Main Level, Entrance Foyer
Heating
- Central
Cooling
- Central Air
Appliances
- Included: Dishwasher, Microwave, Range, Refrigerator
- Laundry: Washer Hookup
Features
- Bathtub, Ceiling Fan(s), Dual Sinks, Main Level Primary, Separate Shower, Vanity, Walk-In Closet(s), Breakfast Bar, Bedroom on Main Level, Entrance Foyer, High Speed Internet
- Flooring: Carpet, Tile
- Furnished: Yes
Interior area
- Total structure area: 1,700
- Total interior livable area: 1,552 sqft
Property
Parking
- Parking features: Other
Features
- Levels: Two
- Stories: 2
- Patio & porch: Patio
- Exterior features: Patio
- Pool features: Community, Outdoor Pool
Details
- Additional parcels included: ,
- Parcel number: 31102020067
- Zoning: GR
- Special conditions: None
Construction
Type & style
- Home type: Condo
- Architectural style: Low Rise
- Property subtype: Condominium
Materials
- Vinyl Siding
- Foundation: Slab
Condition
- Resale
- Year built: 2003
Utilities & green energy
- Water: Public
- Utilities for property: Cable Available, Electricity Available, Phone Available, Sewer Available, Water Available, High Speed Internet Available
Community & HOA
Community
- Features: Cable TV, Internet Access, Pool
- Security: Smoke Detector(s)
- Subdivision: VILLAGE@GLENS
HOA
- Has HOA: Yes
- Amenities included: Cable TV, Maintenance Grounds
- Services included: Association Management, Common Areas, Legal/Accounting, Maintenance Grounds, Pool(s), Recreation Facilities, Sewer, Water
- HOA fee: $387 monthly
Location
- Region: Little River
Financial & listing details
- Price per square foot: $122/sqft
- Date on market: 6/10/2026
- Listing terms: Cash,Conventional
- Electric utility on property: Yes
Price history
| Date | Event | Price |
|---|---|---|
| 7/23/2026 | Sold | $190,000-2.5%$122/sqft |
Source:  CCAR #2614870 Report a problem CCAR #2614870 Report a problem | ||
| 7/1/2026 | Pending sale | $194,900$126/sqft |
Source: CCAR #2614870 Report a problem | ||
| 6/26/2026 | Price change | $194,900-4.9%$126/sqft |
Source: CCAR #2614870 Report a problem | ||
| 6/10/2026 | Listed for sale | $204,900$132/sqft |
Source: CCAR #2614870 Report a problem | ||
Public tax history
Tax history is unavailable.
Neighborhood: 29566
Nearby homes
- $203,1002 bd2 ba1.1k sqft118 Scotch Broom Dr #IIG, Little River, SC 29566Off Market
- $182,3002 bd2 ba1k sqft118 Scotch Broom Dr #IIG, Little River, SC 29566Off Market
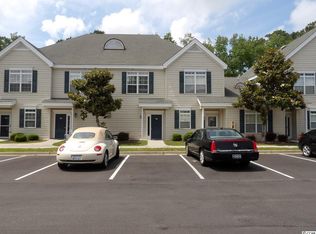
- $190,0003 bd2 ba1.5k sqft118 Scotch Broom Dr #IIG, Little River, SC 29566Sold
- $229,2003 bd2 ba1.5k sqft118 Scotch Broom Dr #IIG, Little River, SC 29566Off Market
- $235,2003 bd2 ba1.5k sqft118 Scotch Broom Dr #IIG, Little River, SC 29566Off Market
- $232,8003 bd2 ba1.5k sqft118 Scotch Broom Dr #IIG, Little River, SC 29566Off Market
- $190,3002 bd3 ba1.2k sqft118 Scotch Broom Dr #IIG, Little River, SC 29566Off Market
- $191,5002 bd2 ba1.2k sqft118 Scotch Broom Dr #IIG, Little River, SC 29566Off Market
Nearby schools
GreatSchools rating
- 7/10Waterway ElementaryGrades: PK-5Distance: 5 mi
- 9/10North Myrtle Beach Middle SchoolGrades: 6-8Distance: 4.8 mi
- 6/10North Myrtle Beach High SchoolGrades: 9-12Distance: 3.9 mi
Schools provided by the listing agent
- Elementary: Waterway Elementary
- Middle: North Myrtle Beach Middle School
- High: North Myrtle Beach High School
Source: CCAR. This data may not be complete. We recommend contacting the local school district to confirm school assignments for this home.


Get pre-qualified for a loan
At Zillow Home Loans, we can pre-qualify you in as little as 5 minutes with no impact to your credit score.An equal housing lender. NMLS #10287.
Sell for more on Zillow
Get a Zillow Showcase℠ listing at no additional cost and you could sell for .
$190,000
2% more
+$3,800
With Zillow Showcase(estimated)
$193,800
- South Carolina
- Horry County
- Little River
- 29566
- 118 Scotch Broom Dr. Unit 107
Nearby cities
Nearby zip codes
Other Little River Topics
