Skip main navigation
Sold for $1,299,000
  • $1,299,000

    118 Scudder Avenue, Hyannis, MA 02601

    3beds
    2,770sqft
    Multi Family
    Built in 1925
    -- sqft lot
    $-- Zestimate®
    $469/sqft
    $4,580 Estimated rent

    Home value

    Not available

    Estimated sales range

    Not available

    $4,580/mo

    Zestimate® history
    Loading
    Loading...

    Owner options

    List your home for rent

    $4,580/mo

    Rent Zestimate®

    Find your next renter with Zillow Rental Manager. Plus, with online applications, you can quickly screen prospective tenants – for free.

    Learn more

    $4,580/mo

    Rent Zestimate®

    Refinance and save

    $7,692/mo

    Est. payment

    Refinancing to a lower rate could help reduce your monthly payments and save thousands over the life of the loan.

    See today's rates

    $7,692/mo

    Est. payment

    Explore your selling options

    Work with a Zillow partner agent

    Leverage their expertise and Zillow's premium Showcase listings to get your home seen by more buyers.

    Get started

    List with your own agent

    Get your home in front of millions of buyers by listing it on Zillow.

    Learn how to do it

    Sell it yourself

    Take full control of how buyers see your home on Zillow by listing For Sale by Owner (FSBO).

    List your home

    What's special

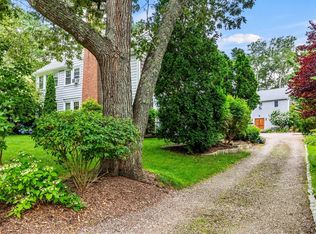
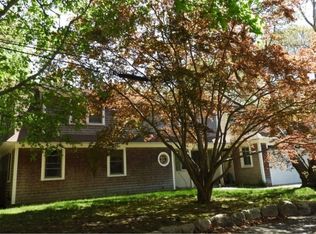
    A downtown Hyannis compound with a carriage house that has been lovingly restored from 1925 offering a private oasis nestled into expansive & meticulously landscaped grounds with winding paths, enormous trees, grassy hideaways, custom patio & outdoor shower all designed by a fine gardener boasting perennial blooms throughout the spring, summer & early fall months. The restored main house has an old world charm mixed with modern design in place with each room showing beautiful personality bringing the lush outdoors in through the abundance of windows.. The first floor flows entering from a living room with gas fireplace, office space with full bath, dining room with focal point chandelier, kitchen & 1/2 bath. The second floor is full of character with three bedrooms, a den overlooking the grounds outside leading into a second office space. The attic is a walk up space. The 2 story carriage house has been transformed with a 2nd fl. 2-bedroom income earning apartment with a kitchen/dining/living room combo & upper level decks. Tenants in place through April 2025. The lower level is used as a workshop storage area. This compound is on town sewer and has a generac generator.

    Zillow last checked:

    Listing updated:

    Listed by:

    Moriah T Saccardo 508-648-7889,

    William Raveis Real Estate & Home Services

    Bought with:

    Member Non

    cci.unknownoffice

    Source: CCIMLS,MLS#: 22403429MLS Logo

    Facts & features

    Interior

    Bedrooms & bathrooms
    • Bedrooms: 3
    • Bathrooms: 3
    • Full bathrooms: 2
    • 1/2 bathrooms: 1
    • Main level bathrooms: 2
    Heating
    • Forced Air
    Cooling
    • None
    Appliances
    • Included: Gas Water Heater
    Features
    • Flooring: Hardwood, Carpet, Tile, Laminate
    • Basement: Bulkhead Access,Interior Entry,Full
    • Number of fireplaces: 1
    Interior area
    • Total structure area: 2,770
    • Total interior livable area: 2,770 sqft

    Property

    Parking
    • Parking features: Open
    • Has uncovered spaces: Yes
    Features
    • Stories: 2
    • Exterior features: Outdoor Shower, Underground Sprinkle, Garden
    • Fencing: Fenced
    Lot
    • Size: 1.04 Acres
    • Features: In Town Location, Shopping, Marina, South of Route 28
    Details
    • Parcel number: 289045
    • Zoning: RB
    • Special conditions: Standard

    Construction

    Type & style
    • Home type: MultiFamily
    • Property subtype: Multi Family
    Materials
    • Clapboard, Shingle Siding
    • Foundation: Concrete Perimeter
    • Roof: Asphalt
    Condition
    • Updated/Remodeled, Actual
    • New construction: No
    • Year built: 1925
    • Major remodel year: 2010

    Utilities & green energy

    • Sewer: Public Sewer

    Community & neighborhood

    Community
    • Community features: Marina
    Location
    • Region: Hyannis

    Other

    Other facts
    • Listing terms: Conventional

    Price history

    DateEventPrice
    9/30/2024Sold$1,299,000-0.1%$469/sqft
    Source: CCIMLS #22403429 Report a problem
    8/9/2024Pending sale$1,299,999$469/sqft
    Source: CCIMLS #22403429 Report a problem
    7/20/2024Listed for sale$1,299,999+293.9%$469/sqft
    Source: CCIMLS #22403429 Report a problem
    8/30/2004Sold$330,000$119/sqft
    Source: Public Record Report a problem

    Public tax history

    YearProperty taxesTax assessment
    2025$8,136 +2.1%$877,700 -0.3%
    2024$7,965 +6.8%$880,100 +12.9%
    2023$7,460 +3%$779,500 +24.5%
    2022$7,244 +10.9%$626,100 +14.2%
    2021$6,530 +1.4%$548,300 +5%
    2020$6,441 +6.7%$522,400 +8.8%
    2019$6,038 +15%$480,000 +12.5%
    2018$5,250 +4.4%$426,800 +1.7%
    2017$5,031 +1.2%$419,600 -1%
    2016$4,971 +1.4%$423,800 +0%
    2015$4,902 +18.9%$423,700 +16.7%
    2014$4,122 +7.7%$363,200 +2.1%
    2013$3,827 +19.7%$355,700 +18.6%
    2012$3,197 +5.4%$299,900 -0.2%
    2011$3,032 +4.2%$300,500 -0.9%
    2010$2,909 -12.5%$303,300 -20.8%
    2009$3,324 +9.1%$382,900 +1.9%
    2008$3,048 +3.3%$375,800 +0.1%
    2007$2,950 +21.3%$375,400 -2.6%
    2006$2,432 +8.1%$385,400 +3.7%
    2005$2,249 -15%$371,700 +76.6%
    2004$2,646 $210,500
    2003$2,646 +37.2%$210,500 -1.9%
    2001$1,928 +36.6%$214,500 +83.8%
    1997$1,411 $116,700

    Find assessor info on the county website

    Neighborhood: Hyannis

    Nearby schools

    GreatSchools rating
    Schools provided by the listing agent
    • District: Barnstable

    Source: CCIMLS. This data may not be complete. We recommend contacting the local school district to confirm school assignments for this home.

    Get pre-qualified for a loan
    At Zillow Home Loans, we can pre-qualify you in as little as 5 minutes with no impact to your credit score.

    An equal housing lender. NMLS #10287.