Skip main navigation
Sold for $657,362
  • $657,362

    118 Seawynds Dr, North Kingstown, RI 02852

    3beds
    1,818sqft
    Single Family Residence
    Built in 2018
    5,514 Square Feet Lot
    $714,300 Zestimate®
    $362/sqft
    $3,775 Estimated rent

    Home value

    $714,300

    $679,000 - $750,000

    $3,775/mo

    Zestimate® history
    Loading
    Loading...

    Owner options

    List your home for rent

    $3,775/mo

    Rent Zestimate®

    Find your next renter with Zillow Rental Manager. Plus, with online applications, you can quickly screen prospective tenants – for free.

    Learn more

    $3,775/mo

    Rent Zestimate®

    Refinance and save

    $4,281/mo

    Est. payment

    Refinancing to a lower rate could help reduce your monthly payments and save thousands over the life of the loan.

    See today's rates

    $4,281/mo

    Est. payment

    Explore your selling options

    Work with a Zillow partner agent

    Leverage their expertise and Zillow's premium Showcase listings to get your home seen by more buyers.

    Get started

    List with your own agent

    Get your home in front of millions of buyers by listing it on Zillow.

    Learn how to do it

    Sell it yourself

    Take full control of how buyers see your home on Zillow by listing For Sale by Owner (FSBO).

    List your home

    What's special

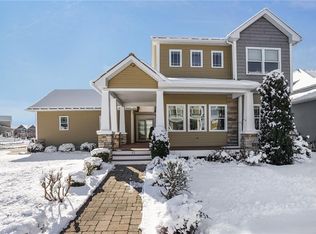
    118 Seawynds Drive is a “woman-centric” colonial built by h.a. Fisher Homes in 2018 in the Tiverton Classic layout. It is a one owner home that has been very well cared for and features maple kitchen cabinets with a beautiful smoke stain finish, granite counters, a center island, a huge pantry, and stainless appliances. You’ll come in from the side door entrance to a 10 x 10 mud room with a “drop zone” that allows you to shed your shoes and coat in a very generous closet, and put your packages and keys on a counter area before entering the kitchen. Off the mud room is a lavette. The dining room has an elegant tray ceiling and floor to ceiling bay window. The living room has a gas fireplace and the flooring throughout the first level is a durable and very attractive engineered wood. The primary suite has a 13 x 15 bedroom, walk in closet, and tile bath with dual sinks and a 4ft walk-in glass shower. Two more bedrooms and a common bath round out the second floor. Although the lower level is not finished, the owners had the foresight to have an oversized egress window installed so that it could be finished as another family room, office or even a bedroom. Outside, there is a front porch that wraps around one side to the garage door, and there is a 14 x 16 patio that is very private from surrounding neighbors. Reynolds Farm is very convenient to The Shops at Quonset Point, and is just north of Wickford.

    Zillow last checked:

    Listing updated:

    Listed by:

    David Splaine 401-465-6996,

    RE/MAX Professionals

    Bought with:

    Debbie Gold, RES.0028148

    Coldwell Banker Realty

    Source: StateWide MLS RI,MLS#: 1368318MLS Logo

    Facts & features

    Interior

    Bedrooms & bathrooms
    • Bedrooms: 3
    • Bathrooms: 3
    • Full bathrooms: 2
    • 1/2 bathrooms: 1
    Primary bedroom
    • Features: Ceiling Height 7 to 9 ft
    • Level: Second
    • Area: 169 Square Feet
    • Dimensions: 13
    Other
    • Features: Ceiling Height 7 to 9 ft
    • Level: Second
    • Area: 143 Square Feet
    • Dimensions: 11
    Other
    • Features: Ceiling Height 7 to 9 ft
    • Level: Second
    • Area: 130 Square Feet
    • Dimensions: 10
    Dining room
    • Features: Ceiling Height 7 to 9 ft
    • Level: First
    • Area: 130 Square Feet
    • Dimensions: 13
    Family room
    • Features: Ceiling Height 7 to 9 ft
    • Level: First
    • Area: 312 Square Feet
    • Dimensions: 13
    Kitchen
    • Features: Ceiling Height 7 to 9 ft
    • Level: First
    • Area: 143 Square Feet
    • Dimensions: 11
    Mud room
    • Features: Ceiling Height 7 to 9 ft
    • Level: First
    • Area: 100 Square Feet
    • Dimensions: 10
    Heating
    • Natural Gas, Forced Air
    Cooling
    • Central Air
    Appliances
    • Included: Gas Water Heater, Tankless Water Heater, Dishwasher, Dryer, Exhaust Fan, Disposal, Microwave, Oven/Range, Refrigerator, Washer
    Features
    • Wall (Plaster), Plumbing (Mixed), Insulation (Ceiling), Insulation (Floors), Insulation (Walls), Ceiling Fan(s)
    • Flooring: Ceramic Tile, Laminate, Carpet
    • Windows: Insulated Windows
    • Basement: Full,Interior and Exterior,Unfinished,Storage Space,Utility
    • Number of fireplaces: 1
    • Fireplace features: Insert, Zero Clearance
    Interior area
    • Total structure area: 1,818
    • Total interior livable area: 1,818 sqft
    • Finished area above ground: 1,818
    • Finished area below ground: 0

    Property

    Parking
    • Total spaces: 6
    • Parking features: Attached, Garage Door Opener
    • Attached garage spaces: 2
    Features
    • Patio & porch: Patio, Porch
    Lot
    • Size: 5,514 Square Feet
    • Features: Sidewalks
    Details
    • Foundation area: 900
    • Parcel number: NKINM136B041
    • Zoning: PR
    • Special conditions: Conventional/Market Value

    Construction

    Type & style
    • Home type: SingleFamily
    • Architectural style: Colonial
    • Property subtype: Single Family Residence
    Materials
    • Plaster, Masonry, Vinyl Siding
    • Foundation: Concrete Perimeter
    Condition
    • New construction: No
    • Year built: 2018

    Utilities & green energy

    • Electric: 100 Amp Service, Circuit Breakers
    • Sewer: Assessment to Buyer
    • Utilities for property: Underground Utilities, Sewer Connected, Water Connected

    Community & HOA

    Community
    • Features: Commuter Bus, Golf, Highway Access, Marina, Restaurants, Near Shopping
    • Subdivision: Reynolds Farm
    HOA
    • Has HOA: No
    • HOA fee: $175 quarterly
    Location
    • Region: North Kingstown

    Financial & listing details

    • Price per square foot: $362/sqft
    • Tax assessed value: $561,300
    • Annual tax amount: $6,466
    • Date on market: 9/11/2024

    Price history

    DateEventPrice
    11/23/2024Sold$657,362+1.1%$362/sqft
    Source: StateWide MLS RI #1368318 Report a problem
    10/8/2024Pending sale$649,900$357/sqft
    Source: StateWide MLS RI #1368318 Report a problem
    10/2/2024Listed for sale$649,900$357/sqft
    Source: StateWide MLS RI #1368318 Report a problem
    9/18/2024Pending sale$649,900$357/sqft
    Source: StateWide MLS RI #1368318 Report a problem
    9/11/2024Listed for sale$649,900+46.6%$357/sqft
    Source: StateWide MLS RI #1368318 Report a problem
    3/19/2019Sold$443,325$244/sqft
    Source: StateWide MLS RI #1187813 Report a problem

    Public tax history

    YearProperty taxesTax assessment
    2025$6,197 -4.2%$561,300 +24.5%
    2024$6,466 $450,900
    2023$6,466 +2%$450,900
    2022$6,340 -8.9%$450,900 +13.4%
    2021$6,960 +2.4%$397,700
    2020$6,797 +8.2%$397,700 +8.2%
    2019$6,281 +206.2%$367,500 +240%
    2018$2,051 $108,100
    Find assessor info on the county website

    Neighborhood: 02852

    Nearby schools

    GreatSchools rating
    Get a cash offer in 3 minutes
    Find out how much your home could sell for in as little as 3 minutes with a no-obligation cash offer.
    Estimated market value
    $714,300
    Get a cash offer in 3 minutes
    Find out how much your home could sell for in as little as 3 minutes with a no-obligation cash offer.
    Estimated market value
    $714,300