VA assumable loan!! 5% interest rate! Must be VA eligible for assumption. Welcome to this beautifully updated home in the highly desirable Windsor Forest community! From the moment you step inside, you'll appreciate the warmth of hardwood flooring throughout the main level and the thoughtful updates that make this home truly move-in ready. The spacious primary suite offers a peaceful retreat with generous proportions, multiple walk-in closets, and plenty of storage. Recent improvements include two new HVAC systems, providing year-round comfort and peace of mind. Additional updates throughout the home create a fresh, modern feel while maintaining timeless charm. Situated on a beautifully maintained lot, this home is located near shopping, dining, Colonial Williamsburg, and major commuter routes. Windsor Forest offers an optional HOA with access to outstanding neighborhood amenities, including a swimming pool, tennis courts, playground, and park giving you the flexibility to enjoy without mandatory membership. Don't miss this one!
For sale
Price cut: $20.1K (8/17)
$499,900
118 Seton Hill Rd, Williamsburg, VA 23188
4beds
2,217sqft
Single Family Residence
Built in 1996
6,926 Square Feet Lot
$499,500 Zestimate®
$225/sqft
$22/mo HOA
What's special
Beautifully updated homeBeautifully maintained lotTimeless charmFresh modern feelPlenty of storagePeaceful retreatTwo new hvac systems
- 69 days
- 774
- 48
Zillow last checked:
Listing updated:
Listed by:
Jamie Shannon,
EXP Realty LLC 866-825-7169
Source: REIN Inc.,MLS#: 10644789
Facts & features
Interior
Bedrooms & bathrooms
- Bedrooms: 4
- Bathrooms: 3
- Full bathrooms: 2
- 1/2 bathrooms: 1
Heating
- Heat Pump, Zoned
Cooling
- Central Air, Zoned
Appliances
- Included: 220 V Elec, Dishwasher, Microwave, Range, Refrigerator, Gas Water Heater
- Laundry: Dryer Hookup, Washer Hookup
Features
- Flooring: Carpet, Ceramic Tile, Wood
- Basement: Crawl Space
- Number of fireplaces: 1
Interior area
- Total interior livable area: 2,217 sqft
Video & virtual tour
Property
Features
- Stories: 2
- Pool features: None, Association
- Fencing: Back Yard,Fenced
- Waterfront features: Not Waterfront
Lot
- Size: 6,926 Square Feet
Details
- Parcel number: 3232400029
- Zoning: R2
Construction
Type & style
- Home type: SingleFamily
- Architectural style: Colonial
- Property subtype: Single Family Residence
Materials
- Vinyl Siding
- Roof: Asphalt Shingle
Condition
- New construction: No
- Year built: 1996
Utilities & green energy
- Sewer: City/County
- Water: City/County
Community & HOA
Community
- Subdivision: Windsor Forest
HOA
- Has HOA: Yes
- Amenities included: Clubhouse, Playground, Pool
- HOA fee: $22 monthly
Location
- Region: Williamsburg
Financial & listing details
- Price per square foot: $225/sqft
- Tax assessed value: $432,700
- Annual tax amount: $3,591
- Date on market: 7/17/2026
Estimated market value
$499,500
$475,000 - $524,000
$2,674/mo
Price history
Price history is unavailable.
Public tax history
| Year | Property taxes | Tax assessment |
|---|---|---|
| 2025 | $3,591 | $432,700 |
| 2024 | $3,591 +31.9% | $432,700 +31.9% |
| 2023 | $2,723 | $328,100 |
| 2022 | $2,723 +20.7% | $328,100 +22.1% |
| 2021 | $2,257 | $268,700 |
| 2020 | $2,257 -7.2% | $268,700 -7.2% |
| 2019 | $2,433 | $289,700 |
| 2017 | $2,433 +100% | $289,700 |
| 2016 | $1,217 | $289,700 |
| 2015 | $1,217 | $289,700 |
| 2014 | -- | $289,700 |
| 2013 | -- | $289,700 |
| 2012 | -- | $289,700 |
| 2011 | -- | $289,700 |
| 2010 | -- | $289,700 |
| 2009 | -- | $289,700 |
| 2008 | -- | -- |
| 2007 | -- | -- |
| 2005 | -- | -- |
| 2004 | -- | -- |
| 2003 | -- | -- |
| 2002 | -- | -- |
| 2001 | -- | -- |
Find assessor info on the county website
Monthly payment
Est. payment
Payment breakdown
Explore the cost of this home by adjusting the details. Changes won't be saved.Climate risks
Neighborhood: 23188
Nearby schools
Schools provided by the listing agent
- Elementary: J Blaine Blayton Elementary
- Middle: James Blair Middle
- High: Lafayette
Source: REIN Inc.. This data may not be complete. We recommend contacting the local school district to confirm school assignments for this home.
- $76,000-- bd-- ba-- sqft116 Seton Hill Rd, Williamsburg, VA 23188Off Market
- $519,3004 bd3 ba2.6k sqft120 Seton Hill Rd, Williamsburg, VA 23188Off Market
- $463,4003 bd2 ba2.3k sqft117 Seton Hill Rd, Williamsburg, VA 23188Off Market
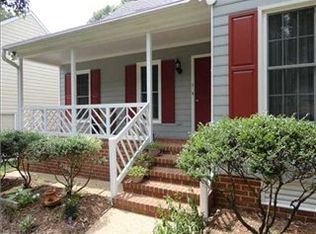
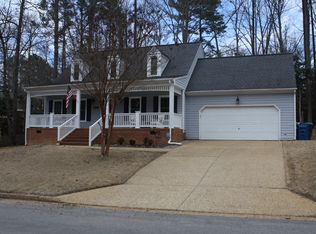
- $474,3003 bd3 ba1.8k sqft122 Seton Hill Rd, Williamsburg, VA 23188Off Market
Similar homes
- $525,0004 bd3 ba2.2k sqft112 Puffin Ln, Williamsburg, VA 23188For Sale
 MLS ID #10644791, Lauren Rogers. REIN Inc.
 - $514,9004 bd3 ba2.7k sqft5109 W Grace Ct, Williamsburg, VA 23188For Sale
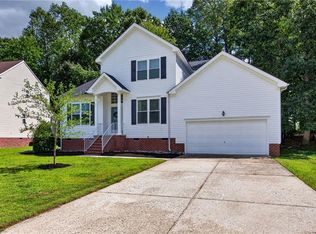 MLS ID #10651153, Tara Davis. REIN Inc.
 - $537,0003 bd3 ba2.1k sqft126 Seton Hill Rd, Williamsburg, VA 23188For Sale
 MLS ID #10641960, Stacey Pietruszynski. REIN Inc.
 - $474,9004 bd3 ba2.5k sqft3517 Hunters Rdg, Williamsburg, VA 23188For Sale
 MLS ID #10647223, Nicholas Becerra. REIN Inc.
