Welcome to 118 Shadow Lawn Dr—a well-maintained one-level, all-brick home offering comfort, convenience, and excellent value. Featuring approximately 1,496 sq ft, this home includes hardwood flooring , updated features, and a functional layout with inviting living spaces. Recent updates include a beautifully remodeled bathroom, and a 2024 HVAC. The kitchen is open, bright and practical, with all appliances remaining, making move-in day even easier. Enjoy outdoor living with a concrete patio, large backyard, ideal for relaxing or entertaining, plus a storage shed for extra space and organization. Centrally located in the historic "Lana" area, convenient to hospitals, schools, downtown, and local shopping. This property is a fantastic option for first-time homebuyers, downsizers, or anyone looking for a solid home at an affordable price, Offered at $175,000—Call Listing Agent for your private showing today!
Sold for $173,000
$173,000
118 Shadowlawn Dr, Jackson, TN 38301
2beds
1,496sqft
Single Family Residence
Built in 1952
9,295 Square Feet Lot
$174,500 Zestimate®
$116/sqft
$1,216 Estimated rent
Home value
$174,500
$166,000 - $185,000
$1,216/mo
Zestimate® history
Owner options
List your home for rent
$1,216/mo
Rent Zestimate®
Find your next renter with Zillow Rental Manager. Plus, with online applications, you can quickly screen prospective tenants – for free.
$1,216/mo
Rent Zestimate®
Refinance and save
$1,080/mo
Est. payment
Refinancing to a lower rate could help reduce your monthly payments and save thousands over the life of the loan.
$1,080/mo
Est. payment
Explore your selling options
Work with a Zillow partner agent
Leverage their expertise and Zillow's premium Showcase listings to get your home seen by more buyers.
Get startedList with your own agent
Get your home in front of millions of buyers by listing it on Zillow.
Learn how to do itSell it yourself
Take full control of how buyers see your home on Zillow by listing For Sale by Owner (FSBO).
List your homeWhat's special
Well-maintained one-level all-brick homeBeautifully remodeled bathroomHardwood flooringAll appliances remaining
Zillow last checked:
Listing updated:
Listed by:
Brandie Bassett,
Total Realty Source
Bought with:
Darnessa Taylor, 372715
Hickman Realty Group Inc.-Jack
Source: CWTAR,MLS#: 2600148
Facts & features
Interior
Bedrooms & bathrooms
- Bedrooms: 2
- Bathrooms: 1
- Full bathrooms: 1
- Main level bathrooms: 1
- Main level bedrooms: 2
Primary bedroom
- Level: Main
- Area: 154
- Dimensions: 14.0 x 11.0
Bedroom
- Level: Main
- Area: 143
- Dimensions: 13.0 x 11.0
Primary bathroom
- Level: Main
- Area: 49
- Dimensions: 7.0 x 7.0
Dining room
- Level: Main
- Area: 121
- Dimensions: 11.0 x 11.0
Great room
- Level: Main
- Area: 143
- Dimensions: 13.0 x 11.0
Kitchen
- Level: Main
- Area: 143
- Dimensions: 13.0 x 11.0
Laundry
- Level: Lower
- Area: 252
- Dimensions: 21.0 x 12.0
Living room
- Level: Main
- Area: 210
- Dimensions: 15.0 x 14.0
Heating
- Central, Electric
Cooling
- Ceiling Fan(s), Central Air
Appliances
- Included: Dishwasher, Dryer, Electric Range, Electric Water Heater, Range Hood, Refrigerator, Washer
- Laundry: Electric Dryer Hookup, Laundry Room, Washer Hookup, Other
Features
- Bookcases, Ceiling Fan(s), Eat-in Kitchen, Laminate Counters
- Flooring: Carpet, Hardwood, Tile
- Windows: Wood Frames
- Has basement: No
- Has fireplace: Yes
- Fireplace features: Great Room, Wood Burning
Interior area
- Total interior livable area: 1,496 sqft
Property
Parking
- Total spaces: 3
- Parking features: Open, Other
- Uncovered spaces: 3
Features
- Levels: One
- Patio & porch: Rear Porch
- Exterior features: Rain Gutters
- Fencing: Chain Link,Cross Fenced,Partial
Lot
- Size: 9,295 Square Feet
- Dimensions: 65 x 143 IRR
- Features: Level
Details
- Additional structures: Shed(s), Storage
- Parcel number: 066M E 005.00
- Special conditions: Standard
Construction
Type & style
- Home type: SingleFamily
- Property subtype: Single Family Residence
Materials
- Brick, Vinyl Siding
- Foundation: Permanent
Condition
- false
- New construction: No
- Year built: 1952
Utilities & green energy
- Water: Public
- Utilities for property: Cable Available, Electricity Connected, Fiber Optic Available, Water Available, Water Connected
Community & HOA
Community
- Security: Smoke Detector(s)
- Subdivision: Lasley
HOA
- Has HOA: No
Location
- Region: Jackson
Financial & listing details
- Price per square foot: $116/sqft
- Tax assessed value: $101,700
- Annual tax amount: $886
- Date on market: 1/10/2026
- Listing terms: Cash,Conventional,FHA,VA Loan
- Road surface type: Asphalt
Price history
| Date | Event | Price |
|---|---|---|
| 2/27/2026 | Sold | $173,000-1.1%$116/sqft |
Source:  CWTAR #2600148 Report a problem CWTAR #2600148 Report a problem | ||
| 1/19/2026 | Pending sale | $175,000$117/sqft |
Source: CWTAR #2600148 Report a problem | ||
| 1/10/2026 | Listed for sale | $175,000+105.9%$117/sqft |
Source: CWTAR #2600148 Report a problem | ||
| 6/2/2025 | Sold | $85,000+10.4%$57/sqft |
Source: Public Record Report a problem | ||
| 3/23/2020 | Sold | $77,000+123.2%$51/sqft |
Source: Public Record Report a problem | ||
| 3/13/2019 | Sold | $34,500$23/sqft |
Source: Public Record Report a problem | ||
Public tax history
| Year | Property taxes | Tax assessment |
|---|---|---|
| 2025 | $886 | $25,425 |
| 2024 | $886 | $25,425 |
| 2023 | $886 | $25,425 |
| 2022 | $886 +12.1% | $25,425 +38.7% |
| 2021 | $790 | $18,325 |
| 2020 | $790 +83.5% | $18,325 |
| 2019 | $431 -45.5% | $18,325 |
| 2018 | $790 +33.5% | $18,325 +36.5% |
| 2017 | $592 | $13,425 |
| 2016 | $592 +7.2% | $13,425 |
| 2015 | $552 | $13,425 |
| 2014 | $552 | $13,425 |
| 2013 | -- | $13,425 -1.5% |
| 2012 | $561 -1.1% | $13,628 -1.1% |
| 2011 | $568 | $13,778 |
| 2010 | -- | $13,778 |
| 2009 | -- | $13,778 +0.5% |
| 2008 | $604 | $13,706 |
| 2007 | $604 +0.7% | $13,706 +0.7% |
| 2006 | $600 | $13,606 |
| 2005 | $600 -5.8% | $13,606 |
| 2004 | $637 +4.5% | $13,606 +4.5% |
| 2002 | $609 | $13,021 |
| 2001 | -- | $13,021 -75% |
| 2000 | -- | $52,085 |
Find assessor info on the county website
Neighborhood: 38301
Nearby homes
- $224,4004 bd2 ba2.4k sqft122 Shadowlawn Dr, Jackson, TN 38301Off Market
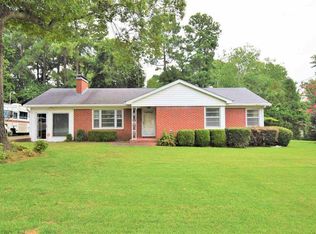
- $124,400-- bd0 ba1.1k sqft114 Shadowlawn Dr, Jackson, TN 38301Off Market
- $207,4003 bd3 ba2.1k sqft826 W Forest Ave, Jackson, TN 38301Off Market
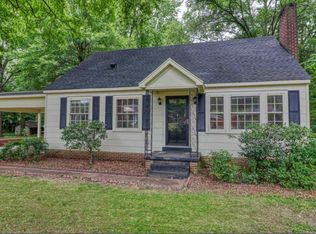
- $255,7004 bd3 ba2.3k sqft830 W Forest Ave, Jackson, TN 38301Off Market

- $268,2003 bd3 ba2k sqft818 W Forest Ave, Jackson, TN 38301Off Market
- $182,100-- bd2 ba1.8k sqft129-131 Shadow Lawn Dr, Jackson, TN 38301Off Market
- $189,000-- bd0 ba1.6k sqft838 W Forest Ave, Jackson, TN 38301Off Market
- $195,8002 bd2 ba1.7k sqft111 Shadowlawn Dr, Jackson, TN 38301Off Market
Nearby schools
GreatSchools rating
- 4/10Arlington Elementary SchoolGrades: PK-5Distance: 0.5 mi
- 3/10Jackson Central Merry Middle SchoolGrades: 6-8Distance: 1.6 mi
- 3/10Jackson Central Merry High SchoolGrades: 9-12Distance: 1.6 mi
Schools provided by the listing agent
- District: Jackson Madison Consolidated District
Source: CWTAR. This data may not be complete. We recommend contacting the local school district to confirm school assignments for this home.


Get pre-qualified for a loan
At Zillow Home Loans, we can pre-qualify you in as little as 5 minutes with no impact to your credit score.An equal housing lender. NMLS #10287.
- Tennessee
- Madison County
- Jackson
- 38301
- 118 Shadowlawn Dr
Nearby cities
Nearby zip codes
Other Jackson Topics
