Skip main navigation
Closed
  • Tax assessed value
    $580,000

    118 Shadowmoss Pkwy, Charleston, SC 29414

    4beds
    2,300sqft
    Single Family Residence
    Built in 1992
    0.28 Acres Lot
    $651,100 Zestimate®
    $252/sqft
    $3,189 Estimated rent

    Home value

    $651,100

    $619,000 - $684,000

    $3,189/mo

    Zestimate® history
    Loading
    Loading...

    Owner options

    List your home for rent

    $3,189/mo

    Rent Zestimate®

    Find your next renter with Zillow Rental Manager. Plus, with online applications, you can quickly screen prospective tenants – for free.

    Learn more

    $3,189/mo

    Rent Zestimate®

    Refinance and save

    $2,612/mo

    Est. payment

    Refinancing to a lower rate could help reduce your monthly payments and save thousands over the life of the loan.

    See today's rates

    $2,612/mo

    Est. payment

    Explore your selling options

    Work with a Zillow partner agent

    Leverage their expertise and Zillow's premium Showcase listings to get your home seen by more buyers.

    Get started

    List with your own agent

    Get your home in front of millions of buyers by listing it on Zillow.

    Learn how to do it

    Sell it yourself

    Take full control of how buyers see your home on Zillow by listing For Sale by Owner (FSBO).

    List your home

    What's special

    Large screened porchExtra roomNew windowsVaulted ceilingsNew furnacePrivate lot
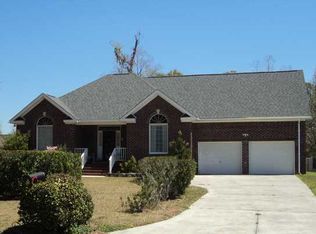
    Welcome home to 118 Shadowmoss Parkway, a beautifully renovated home on a private lot overlooking a tranquil pond. No stone was left unturned in this renovation that included a brand new kitchen & bathrooms, new roof, new windows, new furnace, flooring, paint, fixtures, lighting and more! The kitchen and great room flow seamlessly together in an immense space with vaulted ceilings and a wood burning fireplace. They open to a large screened porch, deck and beautiful yard. Beautiful vinyl plank flooring flows throughout the main floor while designer tile makes the bathrooms pop. The frog/4th bedroom includes a walk-in closet, full bath, and access to tons of walk-in attic storage. The 2 car garage has extra room in the back for a workshop. This one won't last! List agents are owners.

    Zillow last checked:

    Listing updated:

    Listed by:

    Gatehouse Realty, LLC

    Bought with:

    Highgarden Real Estate

    Source: CTMLS,MLS#: 23026963MLS Logo

    Facts & features

    Interior

    Bedrooms & bathrooms
    • Bedrooms: 4
    • Bathrooms: 3
    • Full bathrooms: 3
    Heating
    • Natural Gas
    Cooling
    • Central Air
    Appliances
    • Laundry: Electric Dryer Hookup, Washer Hookup, Laundry Room
    Features
    • Ceiling - Cathedral/Vaulted, Ceiling - Smooth, Kitchen Island, Walk-In Closet(s), Ceiling Fan(s), Eat-in Kitchen, Entrance Foyer, Frog Attached
    • Flooring: Carpet, Ceramic Tile, Luxury Vinyl
    • Number of fireplaces: 1
    • Fireplace features: Great Room, One, Wood Burning
    Interior area
    • Total structure area: 2,300
    • Total interior livable area: 2,300 sqft

    Property

    Parking
    • Total spaces: 2
    • Parking features: Garage, Attached
    • Attached garage spaces: 2
    Features
    • Levels: Two
    • Stories: 2
    • Patio & porch: Deck, Front Porch, Screened
    • Waterfront features: Lagoon
    Lot
    • Size: 0.28 Acres
    Details
    • Parcel number: 3580400154

    Construction

    Type & style
    • Home type: SingleFamily
    • Architectural style: Traditional
    • Property subtype: Single Family Residence
    Materials
    • Brick Veneer
    • Foundation: Crawl Space
    • Roof: Architectural
    Condition
    • New construction: No
    • Year built: 1992

    Utilities & green energy

    • Sewer: Public Sewer
    • Water: Public
    • Utilities for property: Charleston Water Service, Dominion Energy

    Community & neighborhood

    Community
    • Community features: Club Membership Available, Golf
    Location
    • Region: Charleston
    • Subdivision: Shadowmoss

    Other

    Other facts
    • Listing terms: Cash,Conventional,VA Loan

    Price history

    DateEventPrice
    12/22/2023Sold$580,000-0.9%$252/sqft
    Source: CTMLS #23026963 Report a problem
    12/1/2023Contingent$585,000$254/sqft
    Source: CTMLS #23026963 Report a problem
    11/30/2023Listed for sale$585,000+112.7%$254/sqft
    Source: CTMLS #23026963 Report a problem
    8/10/2023Sold$275,000$120/sqft
    Source: Public Record Report a problem

    Public tax history

    YearProperty taxesTax assessment
    2025$2,941 -2.4%$23,200
    2024$3,013 +76.9%$23,200 +77.2%
    2023$1,703 +21.8%$13,090 +18%
    2022$1,398 -4.5%$11,090
    2021$1,465 -3.5%$11,090
    2020$1,517 $11,090 +12.4%
    2019$1,517 $9,870 -16.8%
    2017$1,517 +13.5%$11,870
    2016$1,337 +4.2%$11,870
    2015$1,283 -3.2%$11,870
    2014$1,324 --
    2011$1,324 +22.2%--
    2010$1,084 -2.3%$10,020
    2009$1,109 +7.8%$10,020
    2008$1,029 -22.4%$10,020
    2006$1,326 -0.9%$10,020
    2005$1,338 +34.5%$10,020 +37.8%
    2004$995 +0.9%$7,270
    2003$986 +2.1%$7,270
    2002$965 +25.6%$7,270 +22%
    2000$769 $5,960

    Find assessor info on the county website

    Neighborhood: Shadowmoss

    Nearby schools

    GreatSchools rating
    Schools provided by the listing agent
    • Elementary: Drayton Hall
    • Middle: C E Williams
    • High: West Ashley

    Source: CTMLS. This data may not be complete. We recommend contacting the local school district to confirm school assignments for this home.

    Get a cash offer in 3 minutes
    Find out how much your home could sell for in as little as 3 minutes with a no-obligation cash offer.
    Estimated market value
    $651,100
    Get a cash offer in 3 minutes
    Find out how much your home could sell for in as little as 3 minutes with a no-obligation cash offer.
    Estimated market value
    $651,100