Skip main navigation
Pending
  • Price cut: $26K (6/20)
    $319,000

    118 Shady Meadow Cir, Cary, NC 27513

    3beds
    1,530sqft
    : 
    $2,170/mo
    Get pre-qualified
    Townhouse, Residential
    Built in 1985
    1,742 Square Feet Lot
    $311,600 Zestimate®
    $208/sqft
    $251/mo HOA

    What's special

    Filled with natural lightAdjoining glass sunroomSpacious front bedroomInviting homePeaceful natural settingGenerous closet spaceExpansive great room
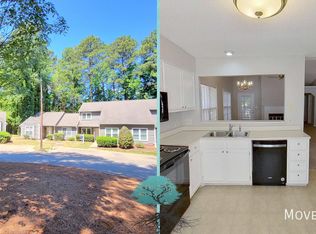
    Spacious and beautifully maintained townhome in a highly sought-after location near downtown Cary, offering easy access to the shops, restaurants, parks, and vibrant lifestyle residents love! Freshly painted throughout, this inviting home combines comfort, flexibility, and convenience in a peaceful natural setting. The expansive great room provides exceptional space for both everyday living and entertaining, easily accommodating a full-sized dining table along with generous living room furnishings. The adjoining glass sunroom is filled with natural light and offers relaxing views of the surrounding trees and gardens -- the perfect spot for morning coffee or quiet evenings. The main floor also features a spacious front bedroom adjacent to a full bath, creating excellent flexibility for guests, a home office, or convenient first-floor living. Upstairs, you'll find two additional large bedrooms with generous closet space and another full bath. The second-level washer and dryer convey, adding everyday convenience. Enjoy tranquil walking paths winding around scenic ponds and mature trees, creating a peaceful retreat just minutes from everything Cary has to offer. With quick access to major shopping, dining, services, and highways, this location truly makes daily living enjoyable and easy!
    66 days
    |
    637
    |
    37
    |

    Zillow last checked:

    Listing updated:

    Listed by:

    Barbara Green 919-522-0880,

    EXP Realty LLC

    Source: Doorify MLS,MLS#: 10168159MLS Logo

      Facts & features

      Interior

      Bedrooms & bathrooms
      • Bedrooms: 3
      • Bathrooms: 3
      • Full bathrooms: 3
      Heating
      • Forced Air
      Cooling
      • Central Air
      Appliances
      • Included: Dishwasher, Dryer, Refrigerator, Washer
      • Laundry: In Hall, Laundry Closet, Upper Level
      Features
      • Bathtub/Shower Combination, Entrance Foyer, Walk-In Closet(s)
      • Flooring: Carpet, Hardwood
      • Has fireplace: Yes
      • Fireplace features: Family Room, None
      Interior area
      • Total structure area: 1,530
      • Total interior livable area: 1,530 sqft
      • Finished area above ground: 1,530
      • Finished area below ground: 0

      Property

      Parking
      • Total spaces: 2
      • Parking features: Parking Lot, Paved
      • Uncovered spaces: 2
      Features
      • Levels: Two
      • Stories: 2
      • Patio & porch: Enclosed, Porch
      • Exterior features: Garden
      • Pool features: Community, Outdoor Pool
      • Has view: Yes
      Lot
      • Size: 1,742 Square Feet
      • Features: Cul-De-Sac, Garden, Hardwood Trees, Landscaped
      Details
      • Parcel number: 075307791203000 0140081
      • Zoning: RMFP
      • Special conditions: Standard

      Construction

      Type & style
      • Home type: Townhouse
      • Architectural style: Transitional
      • Property subtype: Townhouse, Residential
      Materials
      • Brick, Other
      • Roof: Shingle
      Condition
      • New construction: No
      • Year built: 1985

      Utilities & green energy

      • Sewer: Public Sewer
      • Water: Public

      Community & HOA

      Community
      • Subdivision: Planters Pointe
      HOA
      • Has HOA: Yes
      • Amenities included: Landscaping, Pool, Trail(s)
      • Services included: Maintenance Grounds
      • HOA fee: $251 monthly
      • Additional fee info: Second HOA Fee $56.6 Monthly
      Location
      • Region: Cary

      Financial & listing details

      • Price per square foot: $208/sqft
      • Tax assessed value: $337,664
      • Annual tax amount: $2,914
      • Date on market: 5/18/2026

        Estimated market value

        $311,600

        $296,000 - $327,000

        $1,914/mo

        Price history

        DateEventPrice
        7/4/2026Pending sale$319,000$208/sqft
        Source: Doorify MLS #10168159 Report a problem
        6/20/2026Price change$319,000-7.5%$208/sqft
        Source: Doorify MLS #10168159 Report a problem
        5/18/2026Listed for sale$345,000+885.7%$225/sqft
        Source: Doorify MLS #10168159 Report a problem
        2/14/2001Sold$35,000$23/sqft
        Source: Public Record Report a problem

        Public tax history

        YearProperty taxesTax assessment
        2025$2,914 +2.2%$337,664
        2024$2,851 +34.1%$337,664 +60.7%
        2023$2,126 +3.9%$210,158
        2022$2,047 +2%$210,158
        2021$2,006 $210,158
        2020-- $210,158 +39.6%
        2019$1,632 $150,548
        2018$1,632 $150,548
        2017-- $150,548
        2016$1,451 $150,548 +6.3%
        2015-- $141,658
        2014-- $141,658
        2013-- $141,658
        2012-- $141,658
        2011-- $141,658
        2010-- $141,658
        2009-- $141,658
        2008-- --
        2007-- --
        2006-- --
        2005-- --
        2004-- --
        2003-- --
        2002-- --
        2001-- --
        Find assessor info on the county website

        Monthly payment

        Est. payment

        Payment breakdown

        Explore the cost of this home by adjusting the details. Changes won't be saved.
        All calculations are estimates and provided by Zillow, Inc. for informational purposes only. Actual amounts may vary.
        HOA fees may include property taxes on listings classified as Co-Ops. Contact the listing agent and/or owner for fee details.
        Mortgage interest rates are dependent on a number of factors, including credit score, down payment, and repayment length. Interest rate data provided by Zillow Group Marketplace, Inc. as of 1/1/1970 from various mortgage lenders with which we have lead or other similar arrangements; the Estimated Payment is an average of those rates.
        See how much you could borrow to make a competitive offer.

        Climate risks

        Neighborhood: 27513

        Getting around

        49 / 100
        Car-Dependent
        26 / 100
        Some Transit
        47 / 100
        Somewhat Bikeable

        Nearby schools

        GreatSchools rating
        Schools provided by the listing agent
        • Elementary: Wake - Briarcliff Elementary
        • Middle: Wake - East Cary Middle
        • High: Wake - Cary High

        Source: Doorify MLS. This data may not be complete. We recommend contacting the local school district to confirm school assignments for this home.

        A local agent can set up tours, give advice and negotiate with sellers.

        Browse local experts

        Similar homes