Skip main navigation
Closed
  • $363,600

    118 Shadybrook Dr, Summerville, SC 29483

    3beds
    2,216sqft
    Single Family Residence
    Built in 2009
    -- sqft lot
    $363,600 Zestimate®
    $164/sqft
    $2,293 Estimated rent

    Home value

    $363,600

    $342,000 - $385,000

    $2,293/mo

    Zestimate® history
    Loading
    Loading...

    Owner options

    List your home for rent

    $2,293/mo

    Rent Zestimate®

    Find your next renter with Zillow Rental Manager. Plus, with online applications, you can quickly screen prospective tenants – for free.

    Learn more

    $2,293/mo

    Rent Zestimate®

    Refinance and save

    $2,139/mo

    Est. payment

    Refinancing to a lower rate could help reduce your monthly payments and save thousands over the life of the loan.

    See today's rates

    $2,139/mo

    Est. payment

    Explore your selling options

    Work with a Zillow partner agent

    Leverage their expertise and Zillow's premium Showcase listings to get your home seen by more buyers.

    Get started

    List with your own agent

    Get your home in front of millions of buyers by listing it on Zillow.

    Learn how to do it

    Sell it yourself

    Take full control of how buyers see your home on Zillow by listing For Sale by Owner (FSBO).

    List your home

    What's special

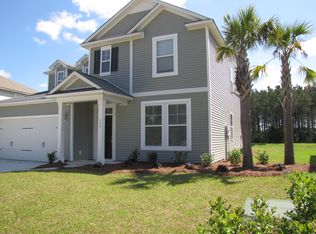
    MODEL HOME FOR SALE!!! The Sago Palm-LOADED WITH UPGRADES!!! You have to see this gorgeous home to believe how much you can get for your money. Some of the many upgrades include a gourmet kitchen with granite counters, 42" Cherry stained cabinets, stainless appliances including a side by side refrigerator, under mount stainless sink, crown moulding, recessed lighting, pantry, and huge bar sitting area and dining. This is a wonderful open floor plan and provides plenty of space to entertain and breathtaking views of the pond in the rear yard, white bead board and designer interior paint colors. The kitchen also flows into the great room. The entire downstairs has 9' smooth ceilings and crown moulding. Other upgrades worth mentioning include 2-car garage finished and painted, irrigation system, covered back porch and much more. You will fall in love with the spacious master bedroom and luxurious master bath with ceramic tile flooring, separate shower, garden tub and separate dual sinks. There are 2 more bedrooms upstairs PLUS a large loft and the laundry room. The lot offers privacy, as it is backs up to one of the neighborhood ponds. Located in beautiful Cane Bay Plantation where homeowners enjoy lush landscaping and convenient shopping at Publix, as well as new Cane Bay Elementary, Cane Bay High School and Cane Bay Middle School.

    This property is off market, which means it's not currently listed for sale or rent on Zillow. This may be different from what's available on other websites or public sources.

    Zillow last checked:

    Listing updated:

    Listed by:

    Carolina One Real Estate 843-779-8660

    Bought with:

    Carolina One Real Estate

    Source: CTMLS,MLS#: 1217477MLS Logo

    Facts & features

    Interior

    Bedrooms & bathrooms
    • Bedrooms: 3
    • Bathrooms: 3
    • Full bathrooms: 2
    • 1/2 bathrooms: 1
    Rooms
    • Room types: Family Room, Loft, Eat-In-Kitchen, Family, Foyer, Laundry, Pantry
    Heating
    • Heat Pump
    Cooling
    • Central Air
    Appliances
    • Laundry: Dryer Connection, Washer Hookup, Laundry Room
    Features
    • Ceiling - Smooth, Tray Ceiling(s), High Ceilings, Garden Tub/Shower, Kitchen Island, Walk-In Closet(s), Eat-in Kitchen, Entrance Foyer, Pantry
    • Flooring: Carpet, Ceramic Tile, Wood
    • Windows: Thermal Windows/Doors, Window Treatments, ENERGY STAR Qualified Windows
    • Has fireplace: No
    Interior area
    • Total structure area: 2,216
    • Total interior livable area: 2,216 sqft

    Property

    Parking
    • Total spaces: 2
    • Parking features: Garage, Attached
    • Attached garage spaces: 2
    Features
    • Levels: Two
    • Stories: 2
    • Entry location: Ground Level
    • Patio & porch: Covered, Front Porch
    • Exterior features: Lawn Irrigation
    • Waterfront features: Pond
    Details
    • Special conditions: 10 Yr Warranty

    Construction

    Type & style
    • Home type: SingleFamily
    • Property subtype: Single Family Residence
    Materials
    • Stone Veneer, Vinyl Siding
    • Foundation: Slab
    • Roof: Fiberglass
    Condition
    • New construction: Yes
    • Year built: 2009
    Details
    • Warranty included: Yes

    Utilities & green energy

    • Sewer: Public Sewer
    • Water: Public
    • Utilities for property: BCW & SA, Berkeley Elect Co-Op, SCE & G

    Community & HOA

    Community
    • Features: Trash, Walk/Jog Trails
    • Subdivision: Cane Bay Plantation
    Location
    • Region: Summerville

    Financial & listing details

    • Price per square foot: $164/sqft
    • Date on market: 3/22/2021
    • Listing terms: Any,Cash,Conventional,FHA,State Housing Authority,USDA Loan,VA Loan

    Price history

    DateEventPrice
    9/28/2012Sold$194,975$88/sqft
    Source: CTMLS #1217477 Report a problem

    Public tax history

    Tax history is unavailable.

    Neighborhood: 29483

    Nearby schools

    GreatSchools rating
    Schools provided by the listing agent
    • Elementary: Cane Bay
    • Middle: Berkeley
    • High: Cane Bay High School

    Source: CTMLS. This data may not be complete. We recommend contacting the local school district to confirm school assignments for this home.

    Get a cash offer in 3 minutes
    Find out how much your home could sell for in as little as 3 minutes with a no-obligation cash offer.
    Estimated market value
    $363,600
    Get a cash offer in 3 minutes
    Find out how much your home could sell for in as little as 3 minutes with a no-obligation cash offer.
    Estimated market value
    $363,600