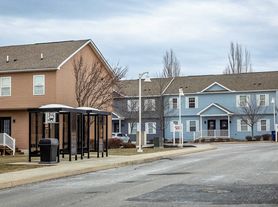
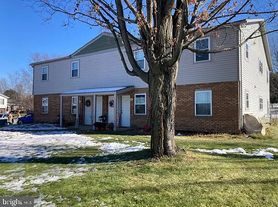
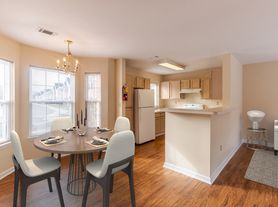
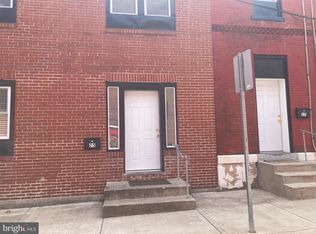
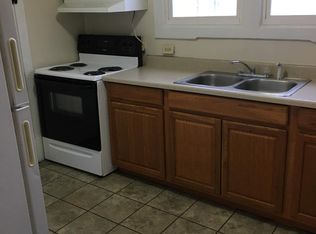
Welcome home to this beautifully maintained 4-bedroom, 1.5-bath home that blends timeless character with thoughtful modern updates. Inside, you'll find spacious living and dining areas, beautiful original hardwood floors and woodwork, high ceilings, abundant natural light, fresh paint throughout, and brand-new carpeting.
The home features a renovated full bathroom, updated half bath, new refrigerator, new electric range, new washer, and updated toilets. The finished attic has been converted into a spacious fourth bedroom with electric baseboard heat, plus an additional bonus room that's perfect for a home office, playroom, or extra storage.
Enjoy the welcoming front porch, a newly fenced private backyard, and the convenience of off-street parking with a rear driveway. A large basement provides plenty of storage space along with a laundry area. Oil heat serves the main home, with electric baseboard heat in the finished attic.
No last month's rent is required. Move-in costs include only the first month's rent and a security deposit totaling $2,950.
Tenant is responsible for water, trash and electric. Lease will be for 12 months then month to month after the first year. No smoking in the house.
House for rent
Accepts Zillow applications
$1,475/moFees may apply
118 Shaw Ave, Lewistown, PA 17044
4beds
1,771sqft
Price may not include required fees and charges. Price shown reflects the lease term provided. Learn more|
Single family residence
Available now
Cats, small dogs OK
Air conditioner, window unit
In unit laundry
Off street parking
Baseboard
What's special
Updated half bathWelcoming front porchAbundant natural lightNew electric rangeNewly fenced private backyardNew refrigeratorFresh paint throughout
- 2 days |
- -- |
- -- |
Zillow last checked:
Listing updated:
Travel times
Facts & features
Interior
Bedrooms & bathrooms
- Bedrooms: 4
- Bathrooms: 2
- Full bathrooms: 1
- 1/2 bathrooms: 1
Heating
- Baseboard
Cooling
- Air Conditioner, Window Unit
Appliances
- Included: Oven, Refrigerator
- Laundry: In Unit
Features
- Storage
- Flooring: Carpet, Hardwood
Interior area
- Total interior livable area: 1,771 sqft
Property
Parking
- Parking features: Off Street
- Details: Contact manager
Features
- Exterior features: Storage
Details
- Additional structures: Shed(s), Storage
- Parcel number: 05040205000
Construction
Type & style
- Home type: SingleFamily
- Property subtype: Single Family Residence
Community & HOA
HOA
- Amenities included: Parking, Storage
Location
- Region: Lewistown
Financial & listing details
- Lease term: 1 Year
Price history
| Date | Event | Price |
|---|---|---|
| 8/3/2026 | Listed for rent | $1,475$1/sqft |
Source: Zillow Rentals Report a problem | ||
| 4/30/2026 | Sold | $85,000-10.5%$48/sqft |
Source:  Bright MLS #PAMF2052224 Report a problem Bright MLS #PAMF2052224 Report a problem | ||
| 4/22/2026 | Pending sale | $95,000$54/sqft |
Source: Bright MLS #PAMF2052224 Report a problem | ||
| 4/3/2026 | Contingent | $95,000$54/sqft |
Source: Bright MLS #PAMF2052224 Report a problem | ||
| 3/7/2026 | Listed for sale | $95,000$54/sqft |
Source: Bright MLS #PAMF2052224 Report a problem | ||
| 2/11/2026 | Pending sale | $95,000$54/sqft |
Source: Bright MLS #PAMF2052224 Report a problem | ||
| 6/21/2025 | Listed for sale | $95,000$54/sqft |
Source: Bright MLS #PAMF2052224 Report a problem | ||
Neighborhood: 17044
Nearby schools
GreatSchools rating
- 5/10Lewistown Intermediate SchoolGrades: 4-5Distance: 0.6 mi
- 3/10Mifflin County Middle SchoolGrades: 6-7Distance: 0.7 mi
- 4/10Mifflin County High SchoolGrades: 10-12Distance: 1.3 mi