ENTERED FOR COMP PURPOSES. Positioned along the pristine shores of the premier WaterSound Beach community, this one-of-a-kind GULF FRONT haven presents the epitome of coastal elegance. A four-bedroom primary home and a two-bedroom guest house encompass nearly 6,200 square feet of impeccably designed interior spaces while a spacious outdoor courtyard offers a private pool, spa, and lounge area with firepit. From the moment you enter the residence, the meticulous quality of construction is apparent with luxurious finishes throughout including Venetian plaster walls, pecky cypress cabinetry and walls, custom millwork, beamed ceilings, brick accent walls, custom tiled bathrooms, hidden closets and so much more. The first level of the home offers the ultimate gathering space with a secondary living room with multiple seating areas, a gorgeous pecky cypress bar with Asko dishwasher, icemaker, and a Sub-Zero miniature refrigerator. There are also a guest suite with ensuite bathroom and a bunk room with four built-in bunks and an ensuite bathroom. Open and screened porches provide additional spaces to enjoy on the first floor.
Ascend to the second level via the custom staircase or elevator for added convenience. This grand space encompasses the primary living spaces with a gourmet kitchen, wine room, living room, dining room, and a spacious covered porch with summer kitchen and fireplace. Highlights of the kitchen include marble counters, custom cabinetry, a Cove dishwasher, Wolf gas range with hood, and Sub-Zero refrigerator and freezer while the wine room offers built-in storage, a Sub-Zero wine fridge, beverage center and icemaker. An elegant guest suite with ensuite bathroom is also located on the second floor plus a powder room. Connected to the main house via a unique glass catwalk is the sizable guest home. It includes a sitting area, two bedrooms and a full bathroom.
On the third level, find the primary suite with spectacular views across the breathtaking natural sand dunes of WaterSound Beach. A separate sitting area, pecky cypress walls, incredible ensuite which includes a television in the mirror, built-in office, morning bar with Sub-Zero wine refrigerator and icemaker, and private porch with gulf views make this a truly luxurious owner's retreat. On the top floor, find the crowned jewel with a cozy sitting area with pecky cypress walls and ceilings and exterior porch all with magnificent Gulf views.
Follow a wooden boardwalk winding through picturesque dunescape directly to the beach from this residence. Outstanding community amenities including swimming pools, a puttering park, community green space, and a state-of-the-art fitness center are steps away. This stunning gulf-front home is a masterpiece of design, seamlessly blending modern sophistication with the natural beauty that defines the 30A Gulf Coast and offers a one-of-a-kind opportunity for the most discerning buyers.
Sold for $13,500,000
$13,500,000
118 Shingle Ln, Inlet Beach, FL 32461
5beds
6,173sqft
Single Family Residence
Built in 2021
6,969 Square Feet Lot
$13,499,600 Zestimate®
$2,187/sqft
$-- Estimated rent
Home value
$13,499,600
$12.82M - $14.17M
Not available
Zestimate® history
Owner options
List your home for rent
Find your next renter with Zillow Rental Manager. Plus, with online applications, you can quickly screen prospective tenants – for free.
Refinance and save
$86,309/mo
Est. payment
Refinancing to a lower rate could help reduce your monthly payments and save thousands over the life of the loan.
$86,309/mo
Est. payment
Explore your selling options
Work with a Zillow partner agent
Leverage their expertise and Zillow's premium Showcase listings to get your home seen by more buyers.
Get startedList with your own agent
Get your home in front of millions of buyers by listing it on Zillow.
Learn how to do itSell it yourself
Take full control of how buyers see your home on Zillow by listing For Sale by Owner (FSBO).
List your homeWhat's special
Private poolGulf front havenSpacious outdoor courtyardFour-bedroom primary homeCustom staircaseLuxurious finishes throughoutBuilt-in office
Zillow last checked:
Listing updated:
Listed by:
Anne Winicki 850-960-1179,
Scenic Sotheby's International Realty
Bought with:
Miriam Dillon Team
Rosemary Beach Realty LLC
Source: ECAOR,MLS#: 1006542
Facts & features
Interior
Bedrooms & bathrooms
- Bedrooms: 5
- Bathrooms: 7
- Full bathrooms: 6
- 1/2 bathrooms: 1
Primary bedroom
- Description: junior mastert
- Level: Second
- Area: 214.42 Square Feet
- Dimensions: 14.2 x 15.1
Primary bedroom
- Level: Third
- Area: 200 Square Feet
- Dimensions: 12.5 x 16
Bedroom
- Level: First
- Area: 177.6 Square Feet
- Dimensions: 16 x 11.1
Bedroom
- Description: Carriage House
- Level: Second
- Area: 166.82 Square Feet
- Dimensions: 16.5 x 10.11
Bedroom
- Description: Carriage House
- Level: Second
- Area: 121.68 Square Feet
- Dimensions: 10.4 x 11.7
Other
- Description: Built in Bunk Room with Closet and Bath
- Level: First
- Area: 177.6 Square Feet
- Dimensions: 16 x 11.1
Dining area
- Level: Second
- Area: 229.9 Square Feet
- Dimensions: 12.1 x 19
Kitchen
- Level: Second
- Area: 184 Square Feet
- Dimensions: 11.5 x 16
Living room
- Level: Second
- Area: 305.9 Square Feet
- Dimensions: 19 x 16.1
Heating
- Central, Natural Gas
Cooling
- Central Air, Ceiling Fan(s)
Appliances
- Included: Dishwasher, Disposal, Dryer, Freezer, Microwave, Range Hood, Refrigerator, Washer, Tankless Water Heater
- Laundry: Washer/Dryer Hookup
Features
- Breakfast Bar, Beamed Ceilings, Crown Molding, Vaulted Ceiling(s), In-Law Floorplan, Kitchen Island, Recessed Lighting, Pantry, Wallpaper, Wet Bar, Elevator
- Flooring: Hardwood, Marble, Tile
- Windows: Window Treatments
- Has fireplace: Yes
- Fireplace features: EPA Qualified Fireplace
- Furnished: Yes
- Common walls with other units/homes: No Common Walls
Interior area
- Total structure area: 6,173
- Total interior livable area: 6,173 sqft
Property
Parking
- Total spaces: 5
- Parking features: Detached, Garage
- Garage spaces: 2
Features
- Stories: 4
- Patio & porch: Covered, Deck, Patio, Porch, Screened
- Exterior features: Outdoor Grill, Outdoor Shower, Sprinkler System, Separate Living Area, Outdoor Kitchen
- Pool features: Heated, In Ground
- Has spa: Yes
- Spa features: Heated
- Fencing: Full
- Has view: Yes
- View description: Gulf
- Has water view: Yes
- Water view: Gulf
Lot
- Size: 6,969 Square Feet
- Dimensions: 144 x 45 x 156 x 44
- Features: Covenants, Restrictions, Within 1/2 Mile to Water
Details
- Additional structures: Guest House
- Parcel number: 203S18160100000120
- Zoning description: Resid Single Family
Construction
Type & style
- Home type: SingleFamily
- Architectural style: Beach House
- Property subtype: Single Family Residence
Materials
- Shake Siding, Wood Siding
- Roof: Shake
Condition
- Construction Complete
- New construction: No
- Year built: 2021
Community & HOA
Community
- Features: Beach, Deed Access, Fitness Center, Gated, Playground, Pool, TV Cable, Short Term Rental - Allowed
- Security: Fire Alarm, Security System, Smoke Detector(s)
- Subdivision: WATERSOUND BEACH
HOA
- Has HOA: Yes
- Services included: Management, Security, Internet
Location
- Region: Inlet Beach
Financial & listing details
- Price per square foot: $2,187/sqft
- Tax assessed value: $7,892,698
- Annual tax amount: $71,316
- Date on market: 6/29/2026
- Road surface type: Paved
Price history
| Date | Event | Price |
|---|---|---|
| 6/24/2026 | Sold | $13,500,000-15.1%$2,187/sqft |
Source:  ECAOR #1006542 Report a problem ECAOR #1006542 Report a problem | ||
| 2/18/2024 | Listing removed | $15,900,000$2,576/sqft |
Source: BHHS broker feed #940510 Report a problem | ||
| 1/26/2024 | Listed for sale | $15,900,000+726%$2,576/sqft |
Source: BHHS broker feed #940510 Report a problem | ||
| 6/2/2014 | Sold | $1,925,000+42.6%$312/sqft |
Source: Public Record Report a problem | ||
| 1/7/2003 | Sold | $1,350,000$219/sqft |
Source: Public Record Report a problem | ||
Public tax history
| Year | Property taxes | Tax assessment |
|---|---|---|
| 2025 | $71,316 -1.2% | $7,892,698 -0.1% |
| 2024 | $72,182 +4.8% | $7,902,290 +8.4% |
| 2023 | $68,857 +8.3% | $7,292,716 +10% |
| 2022 | $63,573 +173.9% | $6,629,742 +189.2% |
| 2021 | $23,207 +11.6% | $2,292,127 +10% |
| 2020 | $20,801 +3.5% | $2,083,752 +3% |
| 2019 | $20,091 | $2,023,060 +3% |
| 2018 | $20,091 +2.6% | $1,964,136 +2.9% |
| 2017 | $19,585 +3.5% | $1,908,646 +9.2% |
| 2016 | $18,917 +8.2% | $1,747,845 +7% |
| 2015 | $17,490 +5.3% | $1,633,500 +10% |
| 2014 | $16,604 | $1,485,000 +57.1% |
| 2013 | -- | $945,000 |
| 2012 | -- | $945,000 |
| 2011 | -- | $945,000 -10% |
| 2010 | -- | $1,050,000 -4.5% |
| 2009 | -- | $1,100,000 -35.2% |
| 2008 | -- | $1,697,000 +7.1% |
| 2007 | -- | $1,585,000 -11.1% |
| 2005 | -- | $1,782,000 +80% |
| 2004 | -- | $990,000 +39997.2% |
| 2003 | -- | $2,469 |
Find assessor info on the county website
Neighborhood: WaterSound Beach
Nearby homes
- $12,553,9006 bd9 ba6.1k sqft118 S Shingle Ln, Watersound, FL 32461Off Market

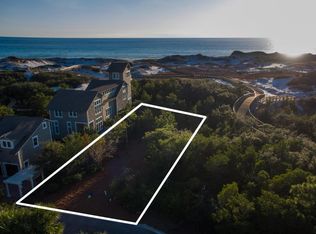
- $--6,969 sqft118 Shingle Ln, Watersound, FL 32461Off Market
- $6,171,8004 bd4 ba4.4k sqft120 Shingle Ln, Inlet Beach, FL 32461Off Market
- $---- bd-- ba-- sqft120 Shingle Ln, Rosemary Beach, FL 32461Off Market
- $--0.3 acres108 Shingle Ln, Watersound, FL 32461Off Market
- $9,334,4007 bd8 ba5.5k sqft104 Watch Tower Ln S, Inlet Beach, FL 32461Off Market
- $---- bd-- ba-- sqft104 Watch Tower Ln S, Rosemary Beach, FL 32461Off Market
- $---- bd-- ba-- sqft101 Shingle Ln, Rosemary Beach, FL 32461Off Market
Nearby schools
GreatSchools rating
- 10/10Dune Lakes Elementary SchoolGrades: K-5Distance: 3.1 mi
- 8/10Emerald Coast Middle SchoolGrades: 6-8Distance: 4.6 mi
- 8/10South Walton High SchoolGrades: 9-12Distance: 8.4 mi
Schools provided by the listing agent
- Elementary: Dune Lakes
- Middle: Emerald Coast
- High: South Walton
Source: ECAOR. This data may not be complete. We recommend contacting the local school district to confirm school assignments for this home.
Sell for more on Zillow
Get a Zillow Showcase℠ listing at no additional cost and you could sell for .
$13,499,600
2% more
+$269K
With Zillow Showcase(estimated)
$13.8M
Sell for more on Zillow
Get a Zillow Showcase℠ listing at no additional cost and you could sell for .
$13,499,600
2% more
+$269K
With Zillow Showcase(estimated)
$13.8M
- Florida
- Walton County
- Inlet Beach
- 32461
- WaterSound Beach
- 118 Shingle Ln
