Meticulously maintained 3 bedroom, 2 bath all brick ranch situated on a spacious 1.36 acre lot in the heart of desired Homestead Acres. This one owner home features an updated kitchen and bath, new roof, and is in exceptional condition throughout. Enjoy outdoor living on the screened porch perfect for relaxing or entertaining. Spacious layout, quality finished and peaceful setting make this home a standout. Move-in ready and minutes from local amenities.
Closed
$395,000
118 Sir Gregory Dr, Boiling Springs, NC 28152
3beds
1,874sqft
Single Family Residence
Built in 2000
1.36 Acres Lot
$411,500 Zestimate®
$211/sqft
$2,030 Estimated rent
Home value
$411,500
Estimated sales range
Not available
$2,030/mo
Zestimate® history
Owner options
List your home for rent
$2,030/mo
Rent Zestimate®
Find your next renter with Zillow Rental Manager. Plus, with online applications, you can quickly screen prospective tenants – for free.
$2,030/mo
Rent Zestimate®
Refinance and save
$2,384/mo
Est. payment
Refinancing to a lower rate could help reduce your monthly payments and save thousands over the life of the loan.
$2,384/mo
Est. payment
Explore your selling options
Work with a Zillow partner agent
Leverage their expertise and Zillow's premium Showcase listings to get your home seen by more buyers.
Get startedList with your own agent
Get your home in front of millions of buyers by listing it on Zillow.
Learn how to do itSell it yourself
Take full control of how buyers see your home on Zillow by listing For Sale by Owner (FSBO).
List your homeWhat's special
Peaceful settingScreened porchNew roofSpacious layoutUpdated kitchen
Zillow last checked:
Listing updated:
Listed by:
Dawn Price dawn.price@allentate.com,
Howard Hanna Allen Tate Shelby
Bought with:
Jessica Carper
Keller Williams Unified
Source: Canopy MLS as distributed by MLS GRID,MLS#: 4250554
Facts & features
Interior
Bedrooms & bathrooms
- Bedrooms: 3
- Bathrooms: 2
- Full bathrooms: 2
- Main level bedrooms: 3
Primary bedroom
- Features: Walk-In Closet(s)
- Level: Main
Bedroom s
- Level: Main
Bedroom s
- Level: Main
Dining room
- Level: Main
Family room
- Level: Main
Kitchen
- Features: Walk-In Pantry
- Level: Main
Laundry
- Features: See Remarks
- Level: Main
Heating
- Natural Gas
Cooling
- Heat Pump
Appliances
- Included: Disposal, Electric Range, Microwave
- Laundry: Laundry Room
Features
- Flooring: Carpet, Tile, Vinyl
- Has basement: No
- Attic: Pull Down Stairs
- Fireplace features: Family Room, Gas Log
Interior area
- Total structure area: 1,874
- Total interior livable area: 1,874 sqft
- Finished area above ground: 1,874
- Finished area below ground: 0
Property
Parking
- Total spaces: 2
- Parking features: Garage Faces Side, Garage on Main Level
- Garage spaces: 2
Features
- Levels: One
- Stories: 1
- Patio & porch: Front Porch, Screened
Lot
- Size: 1.36 Acres
- Features: Cleared, Level
Details
- Parcel number: 47599
- Zoning: R-15
- Special conditions: Standard
Construction
Type & style
- Home type: SingleFamily
- Property subtype: Single Family Residence
Materials
- Brick Full, Vinyl
- Foundation: Crawl Space
- Roof: Shingle
Condition
- New construction: No
- Year built: 2000
Utilities & green energy
- Sewer: Septic Installed
- Water: City
Community & HOA
Community
- Subdivision: Homestead Acres
Location
- Region: Boiling Springs
Financial & listing details
- Price per square foot: $211/sqft
- Tax assessed value: $289,550
- Annual tax amount: $2,620
- Date on market: 4/25/2025
- Cumulative days on market: 16 days
- Listing terms: Cash,Conventional,FHA,USDA Loan,VA Loan
- Road surface type: Concrete, Paved
Price history
| Date | Event | Price |
|---|---|---|
| 6/11/2025 | Sold | $395,000-1%$211/sqft |
Source:  Canopy MLS as distributed by MLS GRID #4250554 Report a problem Canopy MLS as distributed by MLS GRID #4250554 Report a problem | ||
| 4/25/2025 | Listed for sale | $399,000$213/sqft |
Source: Canopy MLS as distributed by MLS GRID #4250554 Report a problem | ||
Public tax history
| Year | Property taxes | Tax assessment |
|---|---|---|
| 2025 | $2,620 +21.3% | $289,550 +49.4% |
| 2024 | $2,161 +1.8% | $193,850 |
| 2023 | $2,122 +0.9% | $193,850 |
| 2022 | $2,103 | $193,850 |
| 2021 | $2,103 +11.7% | $193,850 +17.2% |
| 2020 | $1,882 | $165,468 |
| 2019 | $1,882 +2.8% | $165,468 |
| 2018 | $1,832 +4.8% | $165,468 |
| 2017 | $1,747 | $165,468 |
| 2016 | $1,747 | $165,468 -7.5% |
| 2015 | $1,747 | $178,804 |
| 2014 | $1,747 | $178,804 |
| 2013 | -- | $178,804 |
| 2012 | -- | $178,804 |
| 2011 | -- | $178,804 |
| 2010 | -- | $178,804 |
| 2008 | -- | $178,804 +7.5% |
| 2007 | -- | $166,392 |
| 2006 | -- | $166,392 |
| 2005 | -- | $166,392 |
Find assessor info on the county website
Neighborhood: 28152
Nearby homes
- $385,600-- bd-- ba2.2k sqft122 Sir Gregory Dr, Shelby, NC 28152Off Market
- $364,6003 bd2 ba1.9k sqft123 Albertville Ln, Boiling Springs, NC 28152Off Market
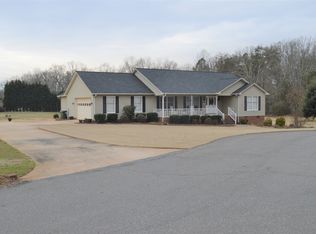
- $319,200-- bd-- ba1.6k sqft114 Sir Gregory Dr, Shelby, NC 28152Off Market
- $371,5003 bd2 ba1.9k sqft119 Albertville Ln, Boiling Springs, NC 28017Off Market
- $335,800-- bd-- ba1.7k sqft115 Albertville Ln, Shelby, NC 28152Off Market
- $378,5003 bd3 ba2.2k sqft126 Sir Gregory Dr, Boiling Springs, NC 28017Off Market
- $250,0003 bd2 ba1.3k sqft127 Albertville Ln, Shelby, NC 28152Sold
- $334,400-- bd-- ba1.8k sqft110 Sir Gregory Dr, Shelby, NC 28152Off Market
Nearby schools
GreatSchools rating
- 10/10Springmore ElementaryGrades: PK-5Distance: 1 mi
- 4/10Crest Mid School Of TechnologyGrades: 6-8Distance: 2.2 mi
- 6/10Crest High SchoolGrades: 9-12Distance: 2.5 mi
Schools provided by the listing agent
- Elementary: Springmore
- Middle: Crest
- High: Crest
Source: Canopy MLS as distributed by MLS GRID. This data may not be complete. We recommend contacting the local school district to confirm school assignments for this home.


Get pre-qualified for a loan
At Zillow Home Loans, we can pre-qualify you in as little as 5 minutes with no impact to your credit score.An equal housing lender. NMLS #10287.
- North Carolina
- Cleveland County
- Boiling Springs
- 28152
- 118 Sir Gregory Dr
Nearby cities
Nearby zip codes
Other Boiling Springs Topics
