Showings Start on Saturday 6/27/2026 at 8am.
Professional Photos coming soon.
Square footage is based on recent appraisal. Report shows 2316 sq ft on first and second floor, with an additional 921 sq ft in the finished walk-out basement.
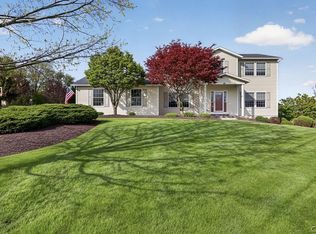
Welcome to your dream home in the highly desirable West Genesee School District! This stunning four-bedroom, 2.5-bath colonial is nestled in a quiet, peaceful neighborhood and situated on an expansive lot of over an acre. From the moment you step inside, you will be captivated by the bright and airy open floor plan, seamlessly connecting the living spaces and showcasing beautifully finished hardwood floors throughout. The kitchen boasts sleek solid-surface countertops, perfect for meal preparation, and flows effortlessly into a welcoming living space centered around a cozy gas fireplace. Designed with modern convenience in mind, the main level features a private first-floor office—ideal for remote work—and a dedicated first-floor laundry room.
Upstairs, the second-floor bedroom level offers a private and serene retreat with four incredibly spacious bedrooms and two full bathrooms. The primary suite serves as your personal oasis, featuring a spa-like en-suite bathroom complete with a deep soaking tub, a separate walk-in shower, and dual vanities that provide ample space for morning routines. The remaining three generous bedrooms share a well-appointed full bath, ensuring comfort, privacy, and plenty of closet space for the entire family.
The exceptional features continue as you explore the lower level and outdoor spaces. The beautifully finished walkout basement offers an incredible venue for entertaining guests and includes a three-piece rough-in, making it ready for an easy bathroom addition. Outside, your private backyard oasis awaits, featuring a pristine inground pool surrounded by lush greenery. You can relax or host summer gatherings on the raised deck, which offers a perfect vantage point overlooking the pool area. Complete with a spacious two-car side-load garage that enhances the home’s curb appeal, this property truly offers the perfect blend of luxury, comfort, and functionality.
Active
$639,999
118 Snowflake Cir, Camillus, NY 13031
4beds
3,237sqft
Single Family Residence
Built in 2005
1.06 Acres Lot
$-- Zestimate®
$198/sqft
$-- HOA
What's special
Private backyard oasisFour incredibly spacious bedroomsBeautifully finished walkout basementDual vanitiesDeep soaking tubPlenty of closet spaceSeparate walk-in shower
- 12 days |
- 1,811 |
- 102 |
Zillow last checked:
Listing updated:
Listed by:
Howard Hanna Real Estate 315-487-0040,
Kevin A. Neuser 315-487-0040
Source: NYSAMLSs,MLS#: S1693598
Originating MLS: Syracuse
Loading...
Facts & features
Interior
Bedrooms & bathrooms
- Bedrooms: 4
- Bathrooms: 3
- Full bathrooms: 2
- 1/2 bathrooms: 1
- Main level bathrooms: 1
Heating
- Gas, Forced Air
Cooling
- Central Air
Appliances
- Included: Dryer, Dishwasher, Gas Oven, Gas Range, Gas Water Heater, Microwave, Refrigerator, Wine Cooler, Washer
- Laundry: Main Level
Features
- Breakfast Bar, Bathroom Rough-In, Ceiling Fan(s), Separate/Formal Dining Room, Entrance Foyer, Eat-in Kitchen, Separate/Formal Living Room, Home Office, Sliding Glass Door(s), Solid Surface Counters, Bath in Primary Bedroom
- Flooring: Carpet, Hardwood, Tile, Varies
- Doors: Sliding Doors
- Basement: Finished,Walk-Out Access,Sump Pump
- Number of fireplaces: 1
Interior area
- Total structure area: 3,237
- Total interior livable area: 3,237 sqft
Video & virtual tour
Property
Parking
- Total spaces: 2
- Parking features: Attached, Garage, Driveway, Garage Door Opener
- Attached garage spaces: 2
Features
- Levels: Two
- Stories: 2
- Patio & porch: Deck
- Exterior features: Blacktop Driveway, Deck, Fence, Pool
- Pool features: In Ground
- Fencing: Partial
Lot
- Size: 1.06 Acres
- Dimensions: 158 x 294
- Features: Rectangular, Rectangular Lot, Residential Lot
Details
- Additional structures: Shed(s), Storage
- Parcel number: 31208902100000120090000000
- Special conditions: Standard
Construction
Type & style
- Home type: SingleFamily
- Architectural style: Colonial
- Property subtype: Single Family Residence
Materials
- Vinyl Siding, Copper Plumbing
- Foundation: Block
- Roof: Architectural,Shingle
Condition
- Resale
- Year built: 2005
Utilities & green energy
- Electric: Circuit Breakers
- Sewer: Septic Tank
- Water: Connected, Public
- Utilities for property: Water Connected
Community & HOA
Community
- Security: Radon Mitigation System
- Subdivision: Singing Hills Sub
Location
- Region: Camillus
Financial & listing details
- Price per square foot: $198/sqft
- Tax assessed value: $295,000
- Annual tax amount: $11,168
- Date on market: 6/24/2026
- Listing terms: Cash,Conventional,FHA,VA Loan
Estimated market value
Not available
Estimated sales range
Not available
Not available
Price history
| Date | Event | Price |
|---|---|---|
| 6/24/2026 | Listed for sale | $639,999+6.7%$198/sqft |
Source: | ||
| 6/18/2026 | Listing removed | -- |
Source: Owner Report a problem | ||
| 4/30/2026 | Pending sale | $599,900$185/sqft |
Source: Owner Report a problem | ||
| 4/15/2026 | Listed for sale | $599,900+114.3%$185/sqft |
Source: Owner Report a problem | ||
| 12/19/2005 | Sold | $280,000$86/sqft |
Source: Public Record Report a problem | ||
Public tax history
| Year | Property taxes | Tax assessment |
|---|---|---|
| 2025 | -- | $295,000 |
| 2024 | -- | $295,000 |
| 2023 | -- | $295,000 +5.4% |
| 2022 | -- | $280,000 -1.1% |
| 2021 | -- | $283,000 |
| 2020 | -- | $283,000 +14.1% |
| 2019 | -- | $248,000 |
| 2018 | -- | $248,000 |
| 2017 | $8,957 +132.1% | $248,000 |
| 2016 | $3,859 | $248,000 |
| 2015 | -- | $248,000 |
| 2014 | -- | $248,000 +1.2% |
| 2013 | -- | $245,000 |
| 2012 | -- | $245,000 -2% |
| 2011 | -- | $250,000 |
| 2010 | -- | $250,000 |
| 2009 | -- | $250,000 |
| 2008 | -- | $250,000 |
| 2007 | -- | $250,000 +14.2% |
| 2006 | -- | $219,000 +627.6% |
| 2005 | -- | $30,100 |
Find assessor info on the county website
Monthly payment
Estimated monthly payment$1,822
All calculations are estimates and provided by Zillow, Inc. for informational purposes only. Actual amounts may vary.
HOA fees may include property taxes on listings classified as Co-Ops. Contact the listing agent and/or owner for fee details.
Mortgage interest rates are dependent on a number of factors, including credit score, down payment, and repayment length. Interest rate data provided by Zillow Group Marketplace, Inc. as of 1/1/1970 from various mortgage lenders with which we have lead or other similar arrangements; the Estimated Payment is an average of those rates.
See how much you could borrow to make a competitive offer.
Climate risks
Neighborhood: 13031
Getting around
0 / 100
Car-DependentNearby schools
GreatSchools rating
- 7/10East Hill Elementary SchoolGrades: K-4Distance: 3 mi
- 8/10Camillus Middle SchoolGrades: 7-8Distance: 1.5 mi
- 7/10West Genesee Senior High SchoolGrades: 9-12Distance: 3.7 mi
Schools provided by the listing agent
- District: West Genesee
Source: NYSAMLSs. This data may not be complete. We recommend contacting the local school district to confirm school assignments for this home.
A local agent can set up tours, give advice and negotiate with sellers.
- New York
- Onondaga County
- Camillus
- 13031
- 118 Snowflake Cir


