Skip main navigation
Sold for $1,675,000
  • $1,675,000

    118 South St, Medfield, MA 02052

    5beds
    4,833sqft
    Single Family Residence
    Built in 1850
    2.04 Acres Lot
    $2,014,700 Zestimate®
    $347/sqft
    $6,385 Estimated rent

    Home value

    $2,014,700

    $1.85M - $2.22M

    $6,385/mo

    Zestimate® history
    Loading
    Loading...

    Owner options

    List your home for rent

    $6,385/mo

    Rent Zestimate®

    Find your next renter with Zillow Rental Manager. Plus, with online applications, you can quickly screen prospective tenants – for free.

    Learn more

    $6,385/mo

    Rent Zestimate®

    Refinance and save

    $8,505/mo

    Est. payment

    Refinancing to a lower rate could help reduce your monthly payments and save thousands over the life of the loan.

    See today's rates

    $8,505/mo

    Est. payment

    Explore your selling options

    Work with a Zillow partner agent

    Leverage their expertise and Zillow's premium Showcase listings to get your home seen by more buyers.

    Get started

    List with your own agent

    Get your home in front of millions of buyers by listing it on Zillow.

    Learn how to do it

    Sell it yourself

    Take full control of how buyers see your home on Zillow by listing For Sale by Owner (FSBO).

    List your home

    What's special

    Large flex spaceModern convenienceLarge islandBeautiful landscapingNew bathroomNew carpetingNew walk-in closet
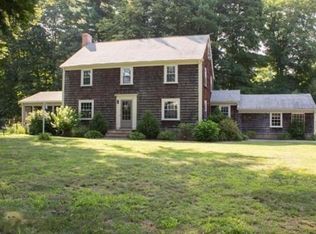
    Enjoy timeless elegance & modern convenience in this 5 bedroom, 4 bath home with many recent improvements. This Victorian has intricate details, high ceilings, custom woodwork, extensive updates, charming porches & beautiful landscaping. The impressive kitchen has a butler's pantry, high-end appliances, Viking gas cooktop, custom cabinetry, large island & French doors leading to a deck & the impressive backyard, a private oasis designed for relaxation & enjoyment. Spend summer days poolside & evenings by the fire pit. The 1st floor offers many possibilities with flexible floor plan. The 2nd floor, with new carpeting in the hall, has an elegant primary suite with renovated private bath with double vanity & new walk-in closet. 3 additional bedrooms (one with a sitting room), a full bathroom, and laundry room on the 2nd floor. The 3rd floor has flexibility with a new bathroom, large flex space, & 5th bedroom. Close to town & schools, this gem is in the heart of the Medfield community.

    Zillow last checked:

    Listing updated:

    Listed by:

    The Powissett Group 508-294-9318,

    Compass 781-365-9954,

    Meg Hyde 978-895-5492

    Bought with:

    Kandi Pitrus

    Berkshire Hathaway HomeServices Commonwealth Real Estate

    Source: MLS PIN,MLS#: 73118657

    Facts & features

    Interior

    Bedrooms & bathrooms
    • Bedrooms: 5
    • Bathrooms: 4
    • Full bathrooms: 4
    Primary bedroom
    • Features: Bathroom - Full, Bathroom - Double Vanity/Sink, Walk-In Closet(s), Closet, Closet/Cabinets - Custom Built
    • Level: Second
    Bedroom 2
    • Level: Second
    Bedroom 3
    • Level: Second
    Bedroom 4
    • Level: Second
    Bedroom 5
    • Level: Third
    Primary bathroom
    • Features: Yes
    Bathroom 1
    • Level: First
    Bathroom 2
    • Level: Second
    Bathroom 3
    • Level: Third
    Dining room
    • Features: Balcony / Deck, Exterior Access
    • Level: First
    Family room
    • Features: Pocket Door
    • Level: First
    Kitchen
    • Features: Bathroom - Full, Cathedral Ceiling(s), Beamed Ceilings, French Doors, Kitchen Island, Deck - Exterior, Lighting - Pendant, Lighting - Overhead
    • Level: First
    Living room
    • Features: Pocket Door
    • Level: First
    Office
    • Level: First
    Heating
    • Central, Hot Water, Steam, Natural Gas, Ductless
    Cooling
    • Central Air, Ductless
    Appliances
    • Included: Gas Water Heater, Oven, Dishwasher, Microwave, Range, Refrigerator, Wine Refrigerator, Range Hood
    • Laundry: Second Floor
    Features
    • Bathroom - Full, Bathroom - Tiled With Shower Stall, Closet/Cabinets - Custom Built, Closet, Lighting - Sconce, Lighting - Overhead, Window Seat, Entry Hall, Office, Sitting Room, Bonus Room, Walk-up Attic
    • Flooring: Wood, Vinyl, Carpet, Hardwood, Flooring - Stone/Ceramic Tile, Flooring - Wall to Wall Carpet
    • Doors: French Doors, Insulated Doors
    • Windows: Insulated Windows, Screens
    • Basement: Full,Unfinished
    • Number of fireplaces: 1
    • Fireplace features: Family Room
    Interior area
    • Total structure area: 4,833
    • Total interior livable area: 4,833 sqft

    Property

    Parking
    • Total spaces: 10
    • Parking features: Detached, Garage Door Opener, Storage, Workshop in Garage, Garage Faces Side, Oversized, Driveway, Paved
    • Garage spaces: 2
    • Uncovered spaces: 8
    Features
    • Patio & porch: Porch, Deck, Patio
    • Exterior features: Porch, Deck, Patio, Pool - Inground, Rain Gutters, Hot Tub/Spa, Professional Landscaping, Sprinkler System, Screens, Fenced Yard, Garden
    • Has private pool: Yes
    • Pool features: In Ground
    • Has spa: Yes
    • Spa features: Private
    • Fencing: Fenced/Enclosed,Fenced
    Lot
    • Size: 2.04 Acres
    • Features: Wooded, Level
    Details
    • Parcel number: 113403
    • Zoning: RS

    Construction

    Type & style
    • Home type: SingleFamily
    • Architectural style: Victorian,Antique
    • Property subtype: Single Family Residence
    Materials
    • Frame
    • Foundation: Stone
    • Roof: Shingle
    Condition
    • Year built: 1850

    Utilities & green energy

    • Electric: 200+ Amp Service
    • Sewer: Public Sewer
    • Water: Public
    • Utilities for property: for Gas Range
    Green energy
    • Energy efficient items: Thermostat

    Community & HOA

    Community
    • Features: Shopping, Tennis Court(s), Park, Walk/Jog Trails, Medical Facility, Bike Path, Conservation Area, House of Worship, Private School, Public School
    • Subdivision: Medfield Center
    HOA
    • Has HOA: No
    Location
    • Region: Medfield

    Financial & listing details

    • Price per square foot: $347/sqft
    • Tax assessed value: $1,305,500
    • Annual tax amount: $20,143
    • Date on market: 1/8/2026
    • Exclusions: Tree Planted Behind Back Deck And Hanging Chair On The Third Floor.

    Price history

    DateEventPrice
    8/24/2023Sold$1,675,000-4.2%$347/sqft
    Source: MLS PIN #73118657 Report a problem
    6/13/2023Contingent$1,749,000$362/sqft
    Source: MLS PIN #73118657 Report a problem
    6/1/2023Listed for sale$1,749,000+9.3%$362/sqft
    Source: MLS PIN #73118657 Report a problem
    8/12/2022Sold$1,600,000$331/sqft
    Source: MLS PIN #72983838 Report a problem
    6/4/2022Contingent$1,600,000$331/sqft
    Source: MLS PIN #72983838 Report a problem
    6/1/2022Price change$1,600,000-8.6%$331/sqft
    Source: MLS PIN #72983838 Report a problem
    5/18/2022Listed for sale$1,750,000+64.8%$362/sqft
    Source: MLS PIN #72983838 Report a problem
    4/13/2015Sold$1,062,000+1.2%$220/sqft
    Source: C21 Commonwealth Sold #71797334_02052 Report a problem
    3/19/2015Pending sale$1,049,900$217/sqft
    Source: CENTURY 21 Commonwealth #71797334 Report a problem
    3/4/2015Listed for sale$1,049,900+48.9%$217/sqft
    Source: Century 21 Commonwealth #71797334 Report a problem
    1/6/2014Sold$705,000-1.9%$146/sqft
    Source: Public Record Report a problem
    10/4/2013Listing removed$719,000$149/sqft
    Source: WEICHERT, REALTORS� - Real Market #71492605 Report a problem
    9/11/2013Price change$719,000-1.4%$149/sqft
    Source: WEICHERT, REALTORS� - Real Market #71492605 Report a problem
    6/4/2013Price change$729,000-5.9%$151/sqft
    Source: WEICHERT, REALTORS� - Real Market #71492605 Report a problem
    4/27/2013Price change$775,000-3%$160/sqft
    Source: WEICHERT, REALTORS� - Real Market #71492605 Report a problem
    3/13/2013Listed for sale$799,000+121.9%$165/sqft
    Source: WEICHERT, REALTORS� - Real Market #71492605 Report a problem
    8/15/1997Sold$360,000+215.8%$74/sqft
    Source: Public Record Report a problem
    8/26/1992Sold$114,000$24/sqft
    Source: Public Record Report a problem

    Public tax history

    YearProperty taxesTax assessment
    2025$21,695 +2.3%$1,572,100 +8.5%
    2024$21,205 +5.3%$1,448,400 +10.9%
    2023$20,144 +1.6%$1,305,500 +14.7%
    2022$19,834 +2.4%$1,138,600 +4.4%
    2021$19,373 +3.9%$1,090,800 +4.3%
    2020$18,647 +1.2%$1,045,800 +1.4%
    2019$18,426 +9.7%$1,031,100 +4.5%
    2018$16,797 +1.8%$986,300 +1%
    2017$16,498 +2%$976,800 +1.2%
    2016$16,167 +54.6%$965,200 +48.1%
    2015$10,455 +2.3%$651,800 +2.8%
    2014$10,217 +9.2%$633,800 +6.6%
    2013$9,356 -0.2%$594,800 -0.2%
    2012$9,377 +3.2%$596,100 -1.4%
    2011$9,083 +4.4%$604,700 -1%
    2010$8,699 +1.9%$610,900 -0.9%
    2009$8,537 -3.2%$616,400 -10.6%
    2008$8,823 +2.4%$689,300 -1.8%
    2007$8,615 +14.6%$702,100 +18.3%
    2006$7,516 -12.7%$593,700 -10.9%
    2005$8,613 +11.4%$666,650 +9.4%
    2004$7,735 +7.2%$609,550 +34.8%
    2003$7,216 +16.1%$452,100
    2001$6,216 +56.3%$452,100 +62.3%
    1995$3,978 $278,550
    Find assessor info on the county website

    Neighborhood: 02052

    Nearby schools

    GreatSchools rating
    Schools provided by the listing agent
    • Elementary: Dale/Mem/Wheel
    • Middle: Blake Ms
    • High: Medfield Hs

    Source: MLS PIN. This data may not be complete. We recommend contacting the local school district to confirm school assignments for this home.

    Get a cash offer in 3 minutes
    Find out how much your home could sell for in as little as 3 minutes with a no-obligation cash offer.
    Estimated market value
    $2,014,700
    Get a cash offer in 3 minutes
    Find out how much your home could sell for in as little as 3 minutes with a no-obligation cash offer.
    Estimated market value
    $2,014,700