Don't miss this lovely brick home, tucked away at the end of a private cul-de-sac, just minutes from Gardner Webb University and in walking distance to Boiling Springs Elementary!!! The oversized, creek-front, 2 acre lot is the perfect setting for this ranch home with full basement. The main floor has an OPEN CONCEPT, split bedroom floor plan with 3 bedrooms/2 baths, and the basement has 3 BONUS ROOMS that can be used as additional bedrooms, a FULL BATH, and a REC ROOM with door to covered patio. The kitchen is light and bright and has "Mahogany Blue Eyes" granite countertops and a built-in desk area for a centralized home office. There is a separate dining area w/ custom light fixture and plantation shutters, and a gas log fireplace is the focal point for the vaulted-ceilinged family room. An expansive deck by Archadeck was added several years ago and includes a covered section, ceiling fan, and accent lighting. Recent updates include NEW PAINT on the main floor, NEW CARPET in the upstairs bedrooms, NEW HOT WATER HEATER, and NEW DISHWASHER. Roof is ~ 5 years old. There is a spacious laundry room w/ sink on the main level and a HUGE storage area in the basement. The two car garage has attic access and finished walls and ceilings. Sellers added an additional concrete pad and basketball goal. Pool table remains! Septic is permitted for 3 bedrooms. Call today to schedule a tour!
Closed
$435,000
118 Southern Pine Dr, Shelby, NC 28152
3beds
3,001sqft
Single Family Residence
Built in 2000
1.98 Acres Lot
$447,200 Zestimate®
$145/sqft
$2,276 Estimated rent
Home value
$447,200
Estimated sales range
Not available
$2,276/mo
Zestimate® history
Owner options
List your home for rent
$2,276/mo
Rent Zestimate®
Find your next renter with Zillow Rental Manager. Plus, with online applications, you can quickly screen prospective tenants – for free.
$2,276/mo
Rent Zestimate®
Refinance and save
$2,759/mo
Est. payment
Refinancing to a lower rate could help reduce your monthly payments and save thousands over the life of the loan.
$2,759/mo
Est. payment
Explore your selling options
Work with a Zillow partner agent
Leverage their expertise and Zillow's premium Showcase listings to get your home seen by more buyers.
Get startedList with your own agent
Get your home in front of millions of buyers by listing it on Zillow.
Learn how to do itSell it yourself
Take full control of how buyers see your home on Zillow by listing For Sale by Owner (FSBO).
List your homeWhat's special
Gas log fireplaceBrick homeBonus roomsPrivate cul-de-sacBasketball goalBuilt-in desk areaExpansive deck
Zillow last checked:
Listing updated:
Listed by:
Becca Schweppe beccaschweppe@kw.com,
Keller Williams Unified
Bought with:
Teresa Mann
Howard Hanna Allen Tate Shelby
Source: Canopy MLS as distributed by MLS GRID,MLS#: 4310215
Facts & features
Interior
Bedrooms & bathrooms
- Bedrooms: 3
- Bathrooms: 3
- Full bathrooms: 3
- Main level bedrooms: 3
Primary bedroom
- Features: Ceiling Fan(s), En Suite Bathroom, Vaulted Ceiling(s), Walk-In Closet(s)
- Level: Main
Bedroom s
- Level: Main
Bedroom s
- Level: Main
Bathroom full
- Level: Main
Bathroom full
- Level: Main
Bathroom full
- Level: Basement
Bonus room
- Level: Basement
Bonus room
- Level: Basement
Bonus room
- Level: Basement
Dining area
- Level: Main
Family room
- Features: Vaulted Ceiling(s)
- Level: Main
Kitchen
- Features: Breakfast Bar, Built-in Features, Computer Niche
- Level: Main
Recreation room
- Level: Basement
Heating
- Forced Air, Natural Gas
Cooling
- Central Air, Electric
Appliances
- Included: Dishwasher, Electric Range, Gas Water Heater, Microwave, Plumbed For Ice Maker
- Laundry: Electric Dryer Hookup, Utility Room, Inside, Main Level, Sink, Washer Hookup
Features
- Attic Other, Breakfast Bar, Built-in Features, Soaking Tub, Open Floorplan
- Flooring: Carpet, Laminate, Linoleum
- Windows: Insulated Windows, Window Treatments
- Basement: Exterior Entry,Full,Partially Finished,Storage Space,Walk-Out Access,Walk-Up Access
- Attic: Other
- Fireplace features: Family Room, Gas Log
Interior area
- Total structure area: 1,775
- Total interior livable area: 3,001 sqft
- Finished area above ground: 1,775
- Finished area below ground: 1,226
Property
Parking
- Total spaces: 5
- Parking features: Driveway, Attached Garage, Garage Faces Front, Parking Space(s), Garage on Main Level
- Attached garage spaces: 2
- Uncovered spaces: 3
Features
- Levels: One
- Stories: 1
- Patio & porch: Covered, Deck, Front Porch, Patio
- On waterfront: Yes
- Waterfront features: None, Creek, Creek/Stream
Lot
- Size: 1.98 Acres
- Features: Cul-De-Sac, Paved, Private, Sloped, Wooded
Living quarters
- Secondary features: None
Details
- Additional structures: None
- Parcel number: 48119
- Zoning: R20
- Special conditions: Standard
Construction
Type & style
- Home type: SingleFamily
- Architectural style: Ranch,Traditional
- Property subtype: Single Family Residence
Materials
- Brick Full
- Roof: Composition
Condition
- New construction: No
- Year built: 2000
Details
- Builder name: Dennis Stitzel
Utilities & green energy
- Sewer: Septic Installed
- Water: City
Community & HOA
Community
- Features: Sidewalks
- Subdivision: Highland Pines
HOA
- Has HOA: Yes
- HOA fee: $150 annually
- HOA name: Jessica Newsome
- HOA phone: 907-903-6447
Location
- Region: Shelby
Financial & listing details
- Price per square foot: $145/sqft
- Tax assessed value: $382,733
- Date on market: 10/8/2025
- Cumulative days on market: 8 days
- Listing terms: Cash,Conventional,FHA,VA Loan
- Road surface type: Concrete, Paved
Price history
| Date | Event | Price |
|---|---|---|
| 11/24/2025 | Sold | $435,000-3.1%$145/sqft |
Source:  Canopy MLS as distributed by MLS GRID #4310215 Report a problem Canopy MLS as distributed by MLS GRID #4310215 Report a problem | ||
| 10/8/2025 | Listed for sale | $449,000$150/sqft |
Source: Canopy MLS as distributed by MLS GRID #4310215 Report a problem | ||
Public tax history
Tax history is unavailable.
Neighborhood: 28152
Nearby homes
- $372,100-- bd-- ba1.6k sqft114 Southern Pine Dr, Boiling Springs, NC 28017Off Market
- $479,8004 bd3 ba3.3k sqft116 Southern Pine Dr, Shelby, NC 28152Off Market
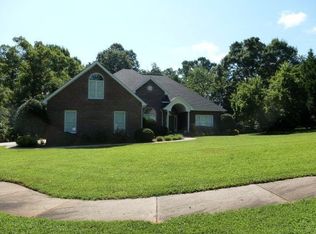
- $---- bd-- ba-- sqft116 Southern Pines Dr, Shelby, NC 28152Off Market
- $507,9005 bd4 ba3.6k sqft115 Southern Pine Dr, Shelby, NC 28152Off Market
- $---- bd-- ba-- sqft115 Southern Pines Dr, Shelby, NC 28152Off Market
- $349,300-- bd-- ba1.7k sqft113 Southern Pine Dr, Shelby, NC 28152Off Market
- $435,000-- bd-- ba1.7k sqft117 Southern Pine Dr, Boiling Springs, NC 28017Sold
- $437,000-- bd-- ba3.5k sqft113 Benjamin Ct, Shelby, NC 28152Off Market
Nearby schools
GreatSchools rating
- 8/10Boiling Springs Elementary SchoolGrades: PK-5Distance: 0.3 mi
- 4/10Crest Mid School Of TechnologyGrades: 6-8Distance: 3.1 mi
- 6/10Crest High SchoolGrades: 9-12Distance: 3.2 mi
Schools provided by the listing agent
- Elementary: Boiling Springs
- Middle: Crest
- High: Crest
Source: Canopy MLS as distributed by MLS GRID. This data may not be complete. We recommend contacting the local school district to confirm school assignments for this home.
Get a cash offer in 3 minutes
Find out how much your home could sell for in as little as 3 minutes with a no-obligation cash offer.
Estimated market value
$447,200
Get a cash offer in 3 minutes
Find out how much your home could sell for in as little as 3 minutes with a no-obligation cash offer.
Estimated market value
$447,200
- North Carolina
- Cleveland County
- Boiling Springs
- 28152
- 118 Southern Pine Dr
Nearby cities
Nearby zip codes
Other Boiling Springs Topics
