This quiet, coveted community allows you to live close to the beach in a gated, quiet neighborhood on the marsh, with no vacation rentals all around you. This home is in the very back of this neighborhood in the cul-de-sac This Low Country Home features a wonderful front porch across the front of the home, as you enter the home entry way, you: ll notice the beautiful Hardwood floors through out the main floor, formal dining room w bay window, Kitchen with white cabinets, gas cook top w griddle, microwave oven, sunny breakfast room, Big laundry room off kitchen with sink and cabinets for storage, Family room with Firepalce and gas logs, white bookcases builtin in family room, family room opens into a bright and sunny sunroom to enjoy watchin the birds and deer that visit the natural backyard and enjoy your morning coffee. Primary bedroom on the main features a double vanity, walk-in closet, separate shower, and soaking tub, upstairs features 2 huge bedrooms with ensuite baths, a den between them for guest or children. A BIG storage room is downstairs, two garages/carport areas, a private service door, and an elevator ready. two decks, one off the master and one off the kitchen area, There is room for a pool. It takes less than two minutes. Bicycle to the beach is a great location, or you can use your golf cart !! There's also a beautiful tidal creek on the side of the lot. This is one of the bigger lots in the subdivision and is very private! A Jewel of a find on the south end of St. Simons Island.
Sold for $1,325,000
$1,325,000
118 Southpoint Dr, Saint Simons Island, GA 31522
3beds
2,581sqft
Single Family Residence
Built in 2004
0.47 Acres Lot
$1,360,100 Zestimate®
$513/sqft
$4,437 Estimated rent
Home value
$1,360,100
$1.18M - $1.56M
$4,437/mo
Zestimate® history
Owner options
List your home for rent
$4,437/mo
Rent Zestimate®
Find your next renter with Zillow Rental Manager. Plus, with online applications, you can quickly screen prospective tenants – for free.
$4,437/mo
Rent Zestimate®
Refinance and save
$7,742/mo
Est. payment
Refinancing to a lower rate could help reduce your monthly payments and save thousands over the life of the loan.
$7,742/mo
Est. payment
Explore your selling options
Work with a Zillow partner agent
Leverage their expertise and Zillow's premium Showcase listings to get your home seen by more buyers.
Get startedList with your own agent
Get your home in front of millions of buyers by listing it on Zillow.
Learn how to do itSell it yourself
Take full control of how buyers see your home on Zillow by listing For Sale by Owner (FSBO).
List your homeWhat's special
Gated quiet neighborhoodHardwood floorsFront porchTwo decksNatural backyardEnsuite bathsSunny breakfast room
Zillow last checked:
Listing updated:
Listed by:
Phoebe Hoaster 912-270-5730,
DeLoach Sotheby's International Realty
Bought with:
Patrick Anderson, 212861
Patrick Anderson and Associates
Source: Scout MLS,MLS#: 1652354
Facts & features
Interior
Bedrooms & bathrooms
- Bedrooms: 3
- Bathrooms: 4
- Full bathrooms: 3
- 1/2 bathrooms: 1
Heating
- Electric, Heat Pump
Cooling
- Electric, Heat Pump
Appliances
- Included: Dryer, Disposal, Dishwasher, Electric Range, Gas Range, Microwave, Range, Refrigerator, Washer, Wall Oven
- Laundry: In Kitchen, Laundry Room, Sink
Features
- Built-in Features, Bookcases, Ceiling Fan(s), Crown Molding, Double Vanity, High Ceilings, Soaking Tub, Walk-In Closet(s), Elevator Ready, Painted Woodwork, Separate Shower, Primary on First Floor
- Flooring: Hardwood, Tile
- Windows: Double Pane Windows
- Has basement: Yes
- Number of fireplaces: 1
- Fireplace features: Den, Family Room, Gas Log
Interior area
- Total structure area: 2,581
- Total interior livable area: 2,581 sqft
Property
Parking
- Total spaces: 2
- Parking features: Driveway, Garage Door Opener, Guest, Other, Paved
- Garage spaces: 2
- Has uncovered spaces: Yes
Features
- Patio & porch: Deck
- Has private pool: Yes
- Has view: Yes
- View description: Natural Landscape
Lot
- Size: 0.47 Acres
- Dimensions: 57x177x124x219
- Features: Sprinklers In Front, Sprinklers In Rear, Full Size Lot
Details
- Parcel number: 0410587
- Special conditions: Standard
Construction
Type & style
- Home type: SingleFamily
- Architectural style: Traditional,Cottage,Low Country
- Property subtype: Single Family Residence
Materials
- HardiPlank Type, Tabby
- Roof: Asphalt
Condition
- As Is
- Year built: 2004
Utilities & green energy
- Electric: 220 Volts
- Sewer: Public Sewer
- Water: Public
- Utilities for property: Cable Available, Electricity Available, Natural Gas Available, Phone Available, Sewer Available, Underground Utilities, Water Available
Green energy
- Energy efficient items: Windows
Community & HOA
Community
- Features: Gated
- Security: Smoke Detector(s)
- Subdivision: Southpoint
HOA
- Has HOA: Yes
- Amenities included: Gated, Landscaping
- Services included: Maintenance Grounds, Maintenance Structure, Other
- HOA fee: $1,500 annually
- HOA name: southpoint HOA
- HOA phone: 919-900-0286
Location
- Region: Saint Simons Island
Financial & listing details
- Price per square foot: $513/sqft
- Tax assessed value: $1,122,400
- Annual tax amount: $2,799
- Date on market: 3/7/2025
- Listing terms: 1031 Exchange,Cash,Conventional
- Electric utility on property: Yes
- Road surface type: Asphalt
Price history
| Date | Event | Price |
|---|---|---|
| 5/7/2025 | Sold | $1,325,000-7%$513/sqft |
Source: Scout MLS #1652354 Report a problem | ||
| 4/7/2025 | Pending sale | $1,425,000$552/sqft |
Source: Scout MLS #1652354 Report a problem | ||
| 3/7/2025 | Listed for sale | $1,425,000$552/sqft |
Source: Scout MLS #1652354 Report a problem | ||
Public tax history
| Year | Property taxes | Tax assessment |
|---|---|---|
| 2025 | $2,824 +0.9% | $448,960 +12% |
| 2024 | $2,800 +3.9% | $400,720 |
| 2023 | $2,694 -6.3% | $400,720 +16.2% |
| 2022 | $2,874 -2.7% | $344,720 +47.2% |
| 2021 | $2,954 | $234,200 |
| 2020 | -- | $234,200 |
| 2019 | $2,277 +0.2% | $234,200 |
| 2018 | $2,273 | $234,200 |
| 2017 | $2,273 | $234,200 |
| 2016 | $2,273 +25.1% | $234,200 |
| 2015 | $1,818 | $234,200 |
| 2014 | $1,818 | $234,200 |
| 2013 | -- | -- |
| 2012 | -- | -- |
| 2011 | -- | -- |
| 2010 | -- | -- |
Find assessor info on the county website
Neighborhood: 31522
Nearby homes
- $1,759,0004 bd4 ba3.6k sqft120 Southpoint Dr, Saint Simons Island, GA 31522Off Market
- $1,757,0003 bd3 ba2.9k sqft116 Southpoint Dr, Saint Simons Island, GA 31522Off Market
- $502,9003 bd3 ba1.4k sqft30 Southpoint Dr, Saint Simons Island, GA 31522Off Market

- $502,9003 bd3 ba1.4k sqft41 Southpoint Cir, Saint Simons Island, GA 31523Off Market
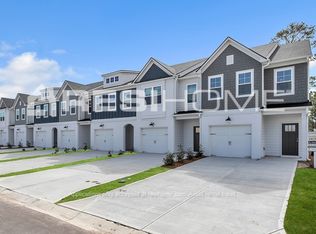
- $502,9003 bd3 ba1.4k sqft72 Southpoint Dr, Saint Simons Island, GA 31522Off Market
- $502,9003 bd3 ba1.4k sqft55 Southpoint Dr, Saint Simons Island, GA 31522Off Market
- $1,360,7003 bd2 ba2.2k sqft113 Thompson Cv, Saint Simons Island, GA 31522Off Market
- $1,642,9005 bd5 ba3.9k sqft119 Southpoint Dr, Saint Simons Island, GA 31522Off Market
Nearby schools
GreatSchools rating
- 8/10St. Simons Elementary SchoolGrades: PK-5Distance: 0.8 mi
- 6/10Glynn Middle SchoolGrades: 6-8Distance: 6 mi
- 10/10Glynn AcademyGrades: 9-12Distance: 6.5 mi
Schools provided by the listing agent
- Elementary: Oglethorpe
- Middle: Glynn Middle School
- High: Glynn Academy
Source: Scout MLS. This data may not be complete. We recommend contacting the local school district to confirm school assignments for this home.


Get pre-qualified for a loan
At Zillow Home Loans, we can pre-qualify you in as little as 5 minutes with no impact to your credit score.An equal housing lender. NMLS #10287.
Sell for more on Zillow
Get a Zillow Showcase℠ listing at no additional cost and you could sell for .
$1,360,100
2% more
+$27,202
With Zillow Showcase(estimated)
$1,387,302
- Georgia
- Glynn County
- Saint Simons Island
- 31522
- 118 Southpoint Dr
Nearby cities
Nearby zip codes
Other Saint Simons Island Topics
- Apartments for Rent in 31522
- Houses for Sale in 31522
- Houses for Rent in 31522
- 31522 Real Estate
- Saint Simons Island Condos
- Houses for Sale in Saint Simons Island
- Newest Listings in Saint Simons Island
- Saint Simons Island Home Values
- Saint Simons Island Real Estate Agents
- Saint Simons Island Refinance
- Saint Simons Island Mortgage Rates
