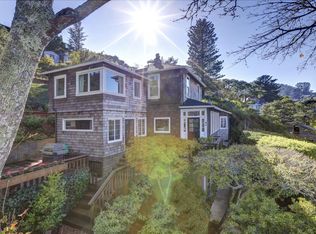
Nestled in the hills above downtown Sausalito, this stunning legacy property embodies the best of Marin County living: old-world charm, abundant nature, and sweeping Richardson Bay and Mt. Tam views. Every detail has been thoughtfully designed for comfort, style, functionality, and California living. Originally built in 1918, the house underwent an extensive renovation in 2017-2018 resulting in a sophisticated, contemporary, open-concept sanctuary. Spanning three-levels, there are sweeping views from almost every room. The main level enjoys hardwood floors throughout, oversized sliding doors onto expansive Ipe decks with stainless steel wire railings allowing for unobstructed water views. A chef's kitchen with professional grade appliances and oversized island opens up onto the sophisticated yet casual dining room. A contemporary gas fireplace keeps the main living area cozy whether entertaining or relaxing by the fire at night. The upper level features a beautiful primary suite with 180-degree views and a spa-like bath with dramatic geometric tile in the shower. Two additional bedrooms and a hallway bath complete this floor. One of the bedrooms is quite large and offers a great flex space as a secondary media / family room if desired. The lower level is a private and a wonderful retreat with a full bedroom and bath with an additional space currently used as a home gym. The lower level also opens up onto its own spacious deck that also enjoys views of the surrounding gardens and Bay. Extensive work was done to upgrade many of the house systems including a recently added Timberline asphalt roof. The outdoor space is beyond expansive for Sausalito at 8555sf (per tax records) and is truly a gardener's delight with mature plantings, a giant oak tree, a bocce ball court, a fire pit and multiple deck and sitting areas.There is a wonderful office / yoga room adjacent to the main house along with a 1-car detached garage. Experience the best of California living in this truly rare combination of a beautifully updated home in a fantastic location, that enjoys big water views on a private lot with wonderful outdoor space.
Closed
$4,988,000
118 Spencer Avenue, Sausalito, CA 94965
4beds
3,395sqft
Single Family Residence
Built in 1918
8,555 Square Feet Lot
$5,049,800 Zestimate®
$1,469/sqft
$7,412 Estimated rent
Home value
$5,049,800
$4.54M - $5.61M
$7,412/mo
Zestimate® history
Owner options
List your home for rent
$7,412/mo
Rent Zestimate®
Find your next renter with Zillow Rental Manager. Plus, with online applications, you can quickly screen prospective tenants – for free.
$7,412/mo
Rent Zestimate®
Refinance and save
$31,278/mo
Est. payment
Refinancing to a lower rate could help reduce your monthly payments and save thousands over the life of the loan.
$31,278/mo
Est. payment
Explore your selling options
Work with a Zillow partner agent
Leverage their expertise and Zillow's premium Showcase listings to get your home seen by more buyers.
Get startedList with your own agent
Get your home in front of millions of buyers by listing it on Zillow.
Learn how to do itSell it yourself
Take full control of how buyers see your home on Zillow by listing For Sale by Owner (FSBO).
List your homeWhat's special
Sophisticated contemporary open-concept sanctuaryPrivate lotContemporary gas fireplaceBocce ball courtOversized islandGiant oak treeBig water views
Zillow last checked:
Listing updated:
Listed by:
Missy Zech Stacy Achuck DRE #01921671 415-233-2009,
Compass 415-789-8686,
Beth Gassel DRE #01973213 415-305-4771,
Compass
Bought with:
Sergio R Giannoni
Vanguard Properties
Source: BAREIS,MLS#: 326026410 Originating MLS: Marin County
Originating MLS: Marin CountyFacts & features
Interior
Bedrooms & bathrooms
- Bedrooms: 4
- Bathrooms: 4
- Full bathrooms: 3
- 1/2 bathrooms: 1
Rooms
- Room types: Bonus Room, Dining Room, Great Room, Guest Quarters, Kitchen, Master Bathroom, Master Bedroom, Media Room, Office, Possible Guest
Primary bedroom
- Features: Walk-In Closet(s)
- Level: Upper
Bedroom
- Level: Lower,Upper
Primary bathroom
- Features: Double Vanity, Low-Flow Toilet(s), Shower Stall(s), Soaking Tub, Tile, Window
Bathroom
- Features: Low-Flow Toilet(s), Shower Stall(s), Tile, Window
- Level: Lower,Main,Upper
Dining room
- Features: Dining/Family Combo, Dining/Living Combo
- Level: Main
Family room
- Features: Deck Attached, Great Room, View
- Level: Main,Upper
Kitchen
- Features: Kitchen Island, Kitchen/Family Combo, Pantry Closet, Quartz Counter
- Level: Main
Living room
- Features: Deck Attached, Great Room, View
- Level: Main
Heating
- Fireplace Insert, Gas, MultiZone
Cooling
- Ceiling Fan(s)
Appliances
- Included: Built-In Gas Range, Dishwasher, Disposal, Gas Water Heater, Ice Maker, Wine Refrigerator, Washer/Dryer Stacked
- Laundry: Upper Level
Features
- Formal Entry, Storage
- Flooring: Carpet, Tile, Wood
- Windows: Dual Pane Full, Screens
- Basement: None
- Number of fireplaces: 1
- Fireplace features: Family Room, Gas Log
Interior area
- Total structure area: 3,395
- Total interior livable area: 3,395 sqft
Property
Parking
- Total spaces: 1
- Parking features: Detached, Enclosed, Garage Door Opener, Private
- Garage spaces: 1
Features
- Levels: Three Or More
- Stories: 3
- Patio & porch: Deck
- Exterior features: Fire Pit
- Fencing: Back Yard,Entry Gate,Fenced,Front Yard,Wood
- Has view: Yes
- View description: Bay, Garden/Greenbelt, Hills, Mt Tamalpais, Water
- Has water view: Yes
- Water view: Bay,Water
Lot
- Size: 8,555 Square Feet
- Features: Auto Sprinkler F&R, Garden, Landscape Front, Secluded
Details
- Additional structures: Shed(s), Other
- Parcel number: 06515108
- Special conditions: Standard
Construction
Type & style
- Home type: SingleFamily
- Architectural style: Cape Cod,Contemporary,Traditional
- Property subtype: Single Family Residence
Materials
- Shingle Siding
Condition
- Year built: 1918
Utilities & green energy
- Electric: 220 Volts
- Sewer: Public Sewer
- Water: Public
- Utilities for property: Internet Available, Public, Sewer Connected
Green energy
- Energy efficient items: Appliances, Construction, Heating, Insulation, Lighting, Roof, Thermostat, Water Heater, Windows
Community & HOA
Community
- Security: Carbon Monoxide Detector(s), Fire Suppression System, Smoke Detector(s)
HOA
- Has HOA: No
Location
- Region: Sausalito
Financial & listing details
- Price per square foot: $1,469/sqft
- Tax assessed value: $3,885,272
- Annual tax amount: $47,574
- Date on market: 3/31/2026
Price history
| Date | Event | Price |
|---|---|---|
| 4/30/2026 | Sold | $4,988,000+0.1%$1,469/sqft |
Source:  BAREIS #326026410 Report a problem BAREIS #326026410 Report a problem | ||
| 4/13/2026 | Pending sale | $4,985,000$1,468/sqft |
Source: BAREIS #326026410 Report a problem | ||
| 3/31/2026 | Listed for sale | $4,985,000+55.9%$1,468/sqft |
Source: BAREIS #326026410 Report a problem | ||
| 6/1/2016 | Sold | $3,198,000$942/sqft |
Source: Public Record Report a problem | ||
| 5/7/2016 | Listed for sale | $3,198,000$942/sqft |
Source: Decker Bullock Sotheby's International Realty #not on mls Report a problem | ||
Public tax history
| Year | Property taxes | Tax assessment |
|---|---|---|
| 2025 | $47,574 +4.6% | $3,885,272 +2% |
| 2024 | $45,496 +2.1% | $3,809,094 +2% |
| 2023 | $44,566 +3.9% | $3,734,425 +2% |
| 2022 | $42,913 +0.8% | $3,661,202 +2% |
| 2021 | $42,565 +1.9% | $3,589,422 +1% |
| 2020 | $41,790 +2.9% | $3,552,630 +2% |
| 2019 | $40,612 +2.2% | $3,482,983 +2.6% |
| 2018 | $39,743 +4.3% | $3,394,714 +4.5% |
| 2017 | $38,094 +177.2% | $3,249,720 +192.5% |
| 2016 | $13,742 +1.5% | $1,110,910 +1.5% |
| 2015 | $13,534 +3% | $1,094,227 +2% |
| 2014 | $13,138 | $1,072,797 +0.5% |
| 2013 | -- | $1,067,950 +2% |
| 2012 | -- | $1,047,012 +2% |
| 2011 | -- | $1,026,484 +0.8% |
| 2010 | -- | $1,018,815 +2.8% |
| 2009 | -- | $991,242 +2% |
| 2008 | -- | $971,810 +2% |
| 2007 | -- | $952,761 +2% |
| 2006 | -- | $934,081 +2% |
| 2005 | -- | $915,769 +2% |
| 2004 | -- | $897,818 +1.9% |
| 2003 | -- | $881,368 +2% |
| 2002 | -- | $864,085 +2% |
| 2001 | -- | $847,144 |
Find assessor info on the county website
Neighborhood: 94965
Nearby homes
- $3,142,4003 bd3 ba3.5k sqft137 Santa Rosa Ave, Sausalito, CA 94965Off Market
- $2,862,5003 bd2 ba1.8k sqft128 Spencer Ave, Sausalito, CA 94965Off Market
- $1,955,7003 bd2 ba2.1k sqft121 Spencer Ave, Sausalito, CA 94965Off Market
- $5,544,2005 bd5 ba4.4k sqft108 Spencer Ave, Sausalito, CA 94965Off Market
- $1,804,7002 bd2 ba1.2k sqft139 Santa Rosa Ave, Sausalito, CA 94965Off Market
- $1,393,700-- bd-- ba-- sqft132 Spencer Ave, Sausalito, CA 94965Off Market
- $2,259,9004 bd3 ba2.1k sqft10 Cloud View Rd, Sausalito, CA 94965Off Market
- $38,306-- bd-- ba-- sqft10 Cloud View Rd, Sausalito, CA 94965Off Market
Nearby schools
GreatSchools rating
- 7/10Dr. Martin Luther King Jr. AcademyGrades: K-8Distance: 2 mi
- 10/10Tamalpais High SchoolGrades: 9-12Distance: 3.4 mi
Schools provided by the listing agent
- District: Sausalito Marin City Schools
Source: BAREIS. This data may not be complete. We recommend contacting the local school district to confirm school assignments for this home.
Get a cash offer in 3 minutes
Find out how much your home could sell for in as little as 3 minutes with a no-obligation cash offer.
Estimated market value
$5,049,800
Get a cash offer in 3 minutes
Find out how much your home could sell for in as little as 3 minutes with a no-obligation cash offer.
Estimated market value
$5,049,800
- California
- Marin County
- Sausalito
- 94965
- 118 Spencer Avenue
Nearby cities
Nearby zip codes
Other Sausalito Topics
