Skip main navigation
Sold for $378,600
  • $378,600

    118 Spies Dr, Hedgesville, WV 25427

    3beds
    1,528sqft
    Single Family Residence
    Built in 1993
    5 Acres Lot
    $378,700 Zestimate®
    $248/sqft
    $2,078 Estimated rent

    Home value

    $378,700

    $360,000 - $398,000

    $2,078/mo

    Zestimate® history
    Loading
    Loading...

    Owner options

    List your home for rent

    $2,078/mo

    Rent Zestimate®

    Find your next renter with Zillow Rental Manager. Plus, with online applications, you can quickly screen prospective tenants – for free.

    Learn more

    $2,078/mo

    Rent Zestimate®

    Refinance and save

    $1,758/mo

    Est. payment

    Refinancing to a lower rate could help reduce your monthly payments and save thousands over the life of the loan.

    See today's rates

    $1,758/mo

    Est. payment

    Explore your selling options

    Work with a Zillow partner agent

    Leverage their expertise and Zillow's premium Showcase listings to get your home seen by more buyers.

    Get started

    List with your own agent

    Get your home in front of millions of buyers by listing it on Zillow.

    Learn how to do it

    Sell it yourself

    Take full control of how buyers see your home on Zillow by listing For Sale by Owner (FSBO).

    List your home

    What's special

    Home wired for fiber-opticOversized detached garage
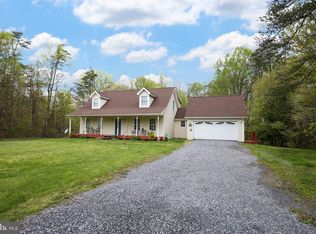
    ***Multiple offers received. Highest and Best offers due by 3pm Monday. *** This amazing home on 5-acres is situated at the end of the Lane, offering a rare combination of privacy, space and lots of potential. The 3-bed, 1-bath Rancher features a functional footprint, ready for someone to make it their own. Whether you’re looking for an investment or a home buyer looking to build equity through cosmetic renovation, this property presents a clear opportunity. The land is a mix with open space around the home, fenced back yard and the rest wooded. Providing flexibility for outdoor recreation, or future improvements. A major highlight is the oversized detached garage, built for more than just storage. It’s ideal for car enthusiasts, trades, or anyone needing a real workshop with room for tools and equipment. Home wired for Fiber-optic. Home being sold strictly "AS IS". Seller will make no repairs. However, this won't last long. All items in the home and garage will be removed prior to settlement.

    Zillow last checked:

    Listing updated:

    Listed by:

    Michael Oates 304-702-1889,

    Exit Success Realty

    Bought with:

    Becky Espeland, WVS210301585

    Realty FC, LLC

    Source: Bright MLS,MLS#: WVBE2052280MLS Logo

    Facts & features

    Interior

    Bedrooms & bathrooms
    • Bedrooms: 3
    • Bathrooms: 1
    • Full bathrooms: 1
    • Main level bathrooms: 1
    • Main level bedrooms: 3
    Rooms
    • Room types: Living Room, Bedroom 2, Bedroom 3, Kitchen, Bedroom 1, Laundry, Other
    Bedroom 1
    • Features: Flooring - Carpet
    • Level: Main
    • Area: 288 Square Feet
    • Dimensions: 16 X 18
    Bedroom 2
    • Features: Flooring - Carpet
    • Level: Main
    • Area: 144 Square Feet
    • Dimensions: 12 X 12
    Bedroom 3
    • Features: Flooring - Carpet
    • Level: Main
    • Area: 192 Square Feet
    • Dimensions: 16 X 12
    Kitchen
    • Features: Flooring - Vinyl
    • Level: Main
    • Area: 384 Square Feet
    • Dimensions: 16 X 24
    Laundry
    • Level: Unspecified
    Living room
    • Features: Flooring - Carpet
    • Level: Main
    • Area: 384 Square Feet
    • Dimensions: 16 X 24
    Mud room
    • Level: Unspecified
    Other
    • Features: Flooring - Vinyl
    • Level: Main
    • Area: 128 Square Feet
    • Dimensions: 16 X 8
    Heating
    • Heat Pump, Electric
    Cooling
    • Heat Pump, Electric
    Appliances
    • Included: Dryer, Washer, Refrigerator, Oven/Range - Electric, Microwave, Electric Water Heater
    • Laundry: Main Level, Laundry Room, Mud Room
    Features
    • Kitchen - Country, Kitchen - Table Space, Eat-in Kitchen, Floor Plan - Traditional
    • Has basement: No
    • Has fireplace: No
    Interior area
    • Total structure area: 1,528
    • Total interior livable area: 1,528 sqft
    • Finished area above ground: 1,528
    • Finished area below ground: 0

    Property

    Parking
    • Total spaces: 4
    • Parking features: Garage Faces Front, Garage Faces Side, Storage, Oversized, Circular Driveway, Driveway, Detached
    • Garage spaces: 4
    • Has uncovered spaces: Yes
    Accessibility
    • Accessibility features: None
    Features
    • Levels: Two
    • Stories: 2
    • Pool features: None
    • Fencing: Partial
    Lot
    • Size: 5 Acres
    Details
    • Additional structures: Above Grade, Below Grade
    • Parcel number: 04 25000900050000
    • Zoning: 0
    • Special conditions: Standard

    Construction

    Type & style
    • Home type: SingleFamily
    • Architectural style: Ranch/Rambler
    • Property subtype: Single Family Residence
    Materials
    • Vinyl Siding
    • Foundation: Block, Crawl Space
    • Roof: Asphalt
    Condition
    • Average
    • New construction: No
    • Year built: 1993

    Utilities & green energy

    • Sewer: Septic Exists
    • Water: Well

    Community & HOA

    Community
    • Subdivision: Lorden Woods
    HOA
    • Has HOA: No
    Location
    • Region: Hedgesville

    Financial & listing details

    • Price per square foot: $248/sqft
    • Tax assessed value: $173,400
    • Annual tax amount: $104,050
    • Date on market: 7/11/2026
    • Listing agreement: Exclusive Right To Sell
    • Ownership: Fee Simple

    Price history

    DateEventPrice
    7/31/2026Sold$378,600+8.2%$248/sqft
    Source: Bright MLS #WVBE2052280 Report a problem
    7/27/2026Pending sale$350,000$229/sqft
    Source: Bright MLS #WVBE2052280 Report a problem
    7/14/2026Contingent$350,000$229/sqft
    Source: Bright MLS #WVBE2052280 Report a problem
    7/11/2026Listed for sale$350,000+268.4%$229/sqft
    Source: Bright MLS #WVBE2052280 Report a problem
    8/26/2013Sold$95,000-9.8%$62/sqft
    Source: Public Record Report a problem
    4/26/2013Price change$105,300-10%$69/sqft
    Source: RE/MAX IN ACTION #BE8007830 Report a problem
    3/28/2013Price change$117,000-10%$77/sqft
    Source: RE/MAX IN ACTION #BE8007830 Report a problem
    2/10/2013Listed for sale$130,000$85/sqft
    Source: RE/MAX In Action #BE8007830 Report a problem

    Public tax history

    YearProperty taxesTax assessment
    2025$1,265 -0.9%$104,050
    2024$1,277 -2.9%$104,050
    2023$1,315 +12.9%$104,050 +4%
    2022$1,165 $100,090 +5.6%
    2021-- $94,750 +3.1%
    2020-- $91,870 +2.7%
    2019$1,058 +0.4%$89,470 +0.6%
    2018$1,053 +0.7%$88,930 +1.4%
    2017$1,046 +8.6%$87,730 +9.6%
    2016$963 -2%$80,040 +0.6%
    2015$983 $79,570
    2014-- $79,570 -2.9%
    2013$994 $81,970 +1.8%
    2012$994 -8.5%$80,530 -9.1%
    2011$1,087 -9.9%$88,570 -12.1%
    2010$1,206 -3%$100,800 -9.2%
    2009$1,243 +0.3%$111,000 -1.2%
    2008$1,239 +6.8%$112,380 +7.1%
    2007$1,160 +46.4%$104,940 +50.9%
    2006$793 +3.7%$69,540 +9.4%
    2005$764 $63,540 +2.4%
    2004-- $62,040 +12.3%
    2003-- $55,260 +16.6%
    2002-- $47,400
    2001-- $47,400
    Find assessor info on the county website

    Neighborhood: 25427

    Nearby schools

    GreatSchools rating
    Schools provided by the listing agent
    • Elementary: Tomahawk
    • Middle: Hedgesville
    • High: Hedgesville
    • District: Berkeley County Schools

    Source: Bright MLS. This data may not be complete. We recommend contacting the local school district to confirm school assignments for this home.

    Get a cash offer in 3 minutes
    Find out how much your home could sell for in as little as 3 minutes with a no-obligation cash offer.
    Estimated market value
    $378,700
    Get a cash offer in 3 minutes
    Find out how much your home could sell for in as little as 3 minutes with a no-obligation cash offer.
    Estimated market value
    $378,700