Welcome to 118 Springdale Drive in the heart of beautiful Pine Mountain, Georgia! This charming 4-bedroom, 2-bath brick home sits on a picturesque 1-acre lot, offering the perfect combination of comfort, privacy, and convenience. Inside, you'll find a layout with room for family and guests. The home's classic brick exterior provides timeless curb appeal, while the expansive backyard creates a peaceful setting for outdoor living. Step outside onto the large deck, an ideal space for morning coffee, weekend cookouts, or simply relaxing while overlooking the beautiful backyard. With a full acre of land, there is plenty of room for children and pets to play, gardening, or creating your own outdoor retreat. Conveniently located just minutes from Callaway Gardens, F.D. Roosevelt State Park, and charming downtown Pine Mountain, you'll enjoy easy access to golf, hiking, fishing, shopping, restaurants, and year-round community events. Interstate 185 is also just a short drive away, making travel to Columbus, LaGrange, and Atlanta convenient. Whether you're searching for a primary residence, a peaceful weekend retreat, or an investment opportunity, this home offers exceptional value in one of West Georgia's most desirable locations. If you've been looking for a property with space to spread out, a beautiful yard, and a location that combines small-town charm with outdoor adventure, this is one you won't want to miss.
Pending
Price cut: $4K (8/24)
$245,000
118 Springdale Dr, Pine Mountain, GA 31822
4beds
--sqft
Single Family Residence
Built in 1996
1 Acres Lot
$238,700 Zestimate®
$--/sqft
$-- HOA
What's special
Large deckBeautiful yardExpansive backyardClassic brick exterior
- 49 days
- 735
- 65
Likely to sell faster than
Zillow last checked:
Listing updated:
Listed by:
Courtney Koon 706-332-2565,
CENTURY 21 Premier Real Estate
Source: GAMLS,MLS#: 10821485
Facts & features
Interior
Bedrooms & bathrooms
- Bedrooms: 4
- Bathrooms: 2
- Full bathrooms: 2
- Main level bathrooms: 2
- Main level bedrooms: 4
Rooms
- Room types: Family Room, Foyer, Laundry
Heating
- Central
Cooling
- Central Air
Appliances
- Included: Dishwasher, Electric Water Heater, Ice Maker, Microwave, Oven/Range (Combo), Refrigerator
- Laundry: Mud Room
Features
- Double Vanity
- Flooring: Vinyl
- Basement: None
- Number of fireplaces: 1
Interior area
- Total structure area: 0
- Finished area above ground: 0
- Finished area below ground: 0
Property
Parking
- Parking features: Parking Pad
- Has uncovered spaces: Yes
Features
- Levels: One
- Stories: 1
- Fencing: Back Yard
- Has view: Yes
- View description: City
Lot
- Size: 1 Acres
- Features: Corner Lot, Sloped
Details
- Additional structures: Shed(s)
- Parcel number: 022A016
Construction
Type & style
- Home type: SingleFamily
- Architectural style: Ranch
- Property subtype: Single Family Residence
Materials
- Brick
- Roof: Composition
Condition
- Resale
- New construction: No
- Year built: 1996
Utilities & green energy
- Sewer: Septic Tank
- Water: Public
- Utilities for property: Electricity Available
Community & HOA
Community
- Features: None
- Subdivision: Springdale Farms
HOA
- Has HOA: No
- Services included: None
Location
- Region: Pine Mountain
Financial & listing details
- Tax assessed value: $213,000
- Annual tax amount: $3,660
- Date on market: 8/7/2026
- Cumulative days on market: 49 days
- Listing agreement: Exclusive Right To Sell
- Listing terms: Cash,Conventional,FHA,VA Loan
- Electric utility on property: Yes
Estimated market value
$238,700
$227,000 - $251,000
$1,926/mo
Price history
| Date | Event | Price |
|---|---|---|
| 9/11/2026 | Pending sale | $245,000 |
Source:  CBORGA #233487 Report a problem CBORGA #233487 Report a problem | ||
| 8/24/2026 | Price change | $245,000-1.6% |
Source: CBORGA #233487 Report a problem | ||
| 8/7/2026 | Listed for sale | $249,000+75.4% |
Source: CBORGA #233487 Report a problem | ||
| 3/6/2020 | Sold | $142,000-5.3% |
Source:  GAMLS #8693500 Report a problem GAMLS #8693500 Report a problem | ||
| 1/30/2020 | Pending sale | $149,900 |
Source: Coldwell Banker Spinks Brown Durand Realtors #8693500 Report a problem | ||
| 11/13/2019 | Listed for sale | $149,900 |
Source: Coldwell Banker Spinks Brown #8693500 Report a problem | ||
Public tax history
| Year | Property taxes | Tax assessment |
|---|---|---|
| 2025 | $3,660 +1.6% | $85,200 +2.8% |
| 2024 | $3,603 +23.7% | $82,840 +22.1% |
| 2023 | $2,914 +19.4% | $67,840 +25.9% |
| 2022 | $2,441 -1.7% | $53,880 |
| 2021 | $2,484 -0.2% | $53,880 |
| 2020 | $2,490 +21.2% | $53,880 +22.1% |
| 2019 | $2,054 -0.9% | $44,120 |
| 2018 | $2,072 +31.2% | $44,120 |
| 2017 | $1,578 -1.1% | $44,120 |
| 2016 | $1,596 | $44,120 |
| 2015 | $1,596 +9.8% | $44,120 |
| 2014 | $1,454 0% | $44,120 |
| 2013 | $1,455 | $44,120 |
| 2012 | -- | -- |
| 2011 | -- | -- |
| 2010 | -- | -- |
| 2009 | -- | $52,600 +29.8% |
| 2008 | -- | $40,520 |
| 2007 | -- | $40,520 |
| 2006 | -- | $40,520 +1% |
| 2005 | -- | $40,120 |
| 2004 | -- | $40,120 |
| 2003 | -- | $40,120 +16.8% |
| 2001 | -- | $34,340 +2.4% |
| 2000 | -- | $33,540 |
Find assessor info on the county website
Monthly payment
Est. payment
Payment breakdown
Explore the cost of this home by adjusting the details. Changes won't be saved.Climate risks
Neighborhood: 31822
Nearby schools
Schools provided by the listing agent
- Elementary: Mountain View
- Middle: Manchester
- High: Manchester
Source: GAMLS. This data may not be complete. We recommend contacting the local school district to confirm school assignments for this home.


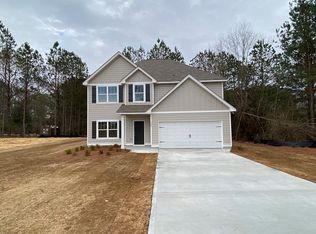
Similar homes
- $219,9003 bd2 ba1k sqft107 S Gates Rd, Pine Mountain, GA 31822Active
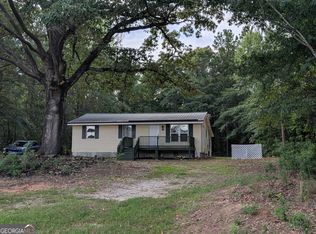
 MLS ID #10714193, C?line Higgins Evans, Simply List. GAMLS
 - $279,9003 bd2 ba1.6k sqft1363 Old Chipley Rd, Pine Mountain, GA 31822Active
 MLS ID #10821013, Mark Hubbard, Go Realty. GAMLS
 - $249,9003 bd2 ba1.3k sqft184 Floyd Rd, Pine Mountain, GA 31822For Sale

 MLS ID #233416, Kaylyn Boone, eXp Realty LLC. CBORGA
 - $159,9003 bd2 ba1.4k sqft70 Shephard Dr, Pine Mountain, GA 31822For Sale
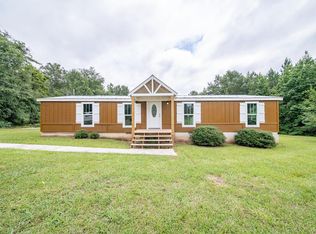 MLS ID #234239, Richard Moore, AGC Living Company. CBORGA
 - $264,9003 bd2 ba1.5k sqft4005 Highway 85 E, Manchester, GA 31816ActiveMLS ID #10852102, Hillary Evans Flynn, Evans Realty. GAMLS
- $349,9003 bd2 ba1.6k sqft244 Lake Dr, Pine Mountain, GA 31822ActiveMLS ID #10831253, Cody Doughman, Go Realty. GAMLS
- $175,0003 bd2 ba1.3k sqft85 Saint Moritz Dr, Pine Mountain, GA 31822ActiveMLS ID #10832345, Jennifer Ransbottom, RE/MAX Results. GAMLS
- $249,9003 bd2 ba1.2k sqft1070 Lower Big Springs Rd, Lagrange, GA 30241ActiveMLS ID #10835061, Tania Y Griffin, Cadence Realty & Property Services. GAMLS
- $139,5004 bd2 ba1.6k sqft75 Alpine Dr, Pine Mountain, GA 31822ActiveMLS ID #10790529, Elena Stanfield, Bowers & Burns Real Estate Co.. GAMLS
- $250,0003 bd2 ba1.4k sqft15259 State Highway 85, Waverly Hall, GA 31831ActiveMLS ID #10798507, Shawn R Sullivan, Keller Williams Realty Atl. Partners. GAMLS
- $262,0003 bd2 ba1.2k sqft62 Melvin Harris Rd, Manchester, GA 31816ActiveMLS ID #10788666, Hillary Evans Flynn, Evans Realty. GAMLS
- $240,0003 bd2 ba1.5k sqft61 Nantucket Dr, Lagrange, GA 30241ActiveMLS ID #10757297, Ashleigh Character, Keller Williams Realty Atl. Partners. GAMLS
- $245,0003 bd2 ba1.4k sqft154 Poplar Cir, Lagrange, GA 30241ActiveMLS ID #10811835, Jessica Hartley, eXp Realty. GAMLS
- $279,0003 bd2 ba1.8k sqft1878 Jesse Cole Rd, Manchester, GA 31816ActiveMLS ID #10838783, Gene Reynolds, Gene Reynolds Realty Inc.. GAMLS
- $239,9003 bd2 ba1.4k sqft106 Iris Dr, Lagrange, GA 30241ActiveMLS ID #10834917, Rob Upchurch, RE/MAX Results. GAMLS
- $244,0003 bd1 ba1.2k sqft239 Wilcox Rd, Lagrange, GA 30241ActiveMLS ID #10783195, Kelly Jones, Southern Classic Realtors. GAMLS
- $273,0004 bd3 ba2k sqft202 Sivell Rd, Lagrange, GA 30241ActiveMLS ID #10824692, Sydney Heard, F.L.I. Properties. GAMLS
- $259,0003 bd2 ba1.3k sqft105 Redwood Dr, Lagrange, GA 30240ActiveMLS ID #10690727, Valrica L Grace, Grace Realty + Financial Group. GAMLS
- $239,9003 bd2 ba1.6k sqft476 Deer Run Dr, Ellerslie, GA 31807For SaleMLS ID #233650, Adam Greer, Coldwell Banker / Kennon, Parker, Duncan & Davis. CBORGA
- $199,9003 bd2 ba1.2k sqft1104 Alverson Rd, Lagrange, GA 30241ActiveMLS ID #10828211, Kaley D Hebert, Southern Classic Realtors. GAMLS
