The one you've been waiting for! This conveniently located 3 bedroom 2.5 bathroom townhouse is the largest style available at Spyglass Hill, and a unit you don't see often. Boasting over 1,500 sq. ft., this open style townhouse offers plenty of space for entertaining and comfort. Stepping inside, you are welcomed by gleaming hardwoods which lead to the generously sized dining space complete with built-ins, as well as a lovely kitchen complete with breakfast bar and pantry. Through to the living space, soaring ceilings, a fireplace, and large sliders onto the rear patio truly create an inviting atmosphere. A first floor primary bedroom with full bath and walk in closet, as well as a laundry room additional storage, and half bath complete the first floor. Walking up the wide staircase, a loft area with built-ins leads the way to an additional full bathroom as well as two large bedrooms, both complete with enormous walk-in closets. Central air, two car garage, and community pool are just a few more perks to this beautiful townhome. Located just minutes from shopping and major routes including I95 and I395, the property could not be more conveniently located. The special assessment for a new roof has been paid in full! Garage door rollers, line, and wheels replaced in 2022. Half bathroom is being painted and work will be completed before closing.
Sold for $326,500
$326,500
118 Spyglass Circle #118, Groton, CT 06340
3beds
1,525sqft
Condominium, Townhouse
Built in 1988
-- sqft lot
$380,800 Zestimate®
$214/sqft
$3,102 Estimated rent
Home value
$380,800
$362,000 - $400,000
$3,102/mo
Zestimate® history
Owner options
List your home for rent
$3,102/mo
Rent Zestimate®
Find your next renter with Zillow Rental Manager. Plus, with online applications, you can quickly screen prospective tenants – for free.
$3,102/mo
Rent Zestimate®
Refinance and save
$2,822/mo
Est. payment
Refinancing to a lower rate could help reduce your monthly payments and save thousands over the life of the loan.
$2,822/mo
Est. payment
Explore your selling options
Work with a Zillow partner agent
Leverage their expertise and Zillow's premium Showcase listings to get your home seen by more buyers.
Get startedList with your own agent
Get your home in front of millions of buyers by listing it on Zillow.
Learn how to do itSell it yourself
Take full control of how buyers see your home on Zillow by listing For Sale by Owner (FSBO).
List your homeWhat's special
Gleaming hardwoodsOpen style townhouseJust minutes from shoppingRear patioLaundry roomWalk in closetSoaring ceilings
Zillow last checked:
Listing updated:
Listed by:
Nathan E. Cholewa 860-884-9956,
On The Move Realty, LLC 860-376-2088
Bought with:
Michael B. Collins, RES.0132729
CR Premier Properties
Source: Smart MLS,MLS#: 170621052
Facts & features
Interior
Bedrooms & bathrooms
- Bedrooms: 3
- Bathrooms: 3
- Full bathrooms: 2
- 1/2 bathrooms: 1
Rooms
- Room types: Laundry
Primary bedroom
- Features: Double-Sink, Full Bath, Tub w/Shower, Walk-In Closet(s), Wall/Wall Carpet
- Level: Main
Bedroom
- Features: Walk-In Closet(s), Wall/Wall Carpet
- Level: Upper
Bedroom
- Features: Walk-In Closet(s), Wall/Wall Carpet
- Level: Upper
Bathroom
- Features: Tile Floor
- Level: Main
Bathroom
- Features: Tub w/Shower, Tile Floor
- Level: Upper
Dining room
- Features: Built-in Features, Hardwood Floor
- Level: Main
Kitchen
- Features: Pantry, Hardwood Floor
- Level: Main
Living room
- Features: Vaulted Ceiling(s), Ceiling Fan(s), Fireplace, Sliders, Hardwood Floor
- Level: Main
Heating
- Heat Pump, Electric
Cooling
- Central Air
Appliances
- Included: Electric Range, Microwave, Refrigerator, Disposal, Washer, Dryer, Electric Water Heater, Water Heater
- Laundry: Main Level
Features
- Windows: Thermopane Windows
- Basement: None
- Attic: Storage,Walk-up
- Number of fireplaces: 1
Interior area
- Total structure area: 1,525
- Total interior livable area: 1,525 sqft
- Finished area above ground: 1,525
Property
Parking
- Total spaces: 2
- Parking features: Attached, Paved
- Attached garage spaces: 2
Features
- Stories: 2
- Patio & porch: Covered
- Exterior features: Sidewalk, Lighting
- Has private pool: Yes
- Pool features: In Ground
Lot
- Features: Level
Details
- Additional structures: Pool House
- Parcel number: 2239543
- Zoning: RM
- Special conditions: Potential Short Sale
Construction
Type & style
- Home type: Condo
- Architectural style: Townhouse
- Property subtype: Condominium, Townhouse
Materials
- Wood Siding
Condition
- New construction: No
- Year built: 1988
Utilities & green energy
- Sewer: Public Sewer
- Water: Public
Green energy
- Energy efficient items: Windows
Community & HOA
Community
- Features: Basketball Court, Golf, Health Club, Library, Park, Near Public Transport, Shopping/Mall
HOA
- Has HOA: Yes
- Amenities included: Guest Parking, Pool, Management
- Services included: Maintenance Grounds, Trash, Snow Removal, Pool Service
- HOA fee: $584 monthly
Location
- Region: Groton
Financial & listing details
- Price per square foot: $214/sqft
- Tax assessed value: $157,850
- Annual tax amount: $4,298
- Date on market: 4/25/2024
Price history
| Date | Event | Price |
|---|---|---|
| 4/23/2024 | Sold | $326,500-6.7%$214/sqft |
Source:  Smart MLS #170621052 Report a problem Smart MLS #170621052 Report a problem | ||
| 4/18/2024 | Pending sale | $349,900$229/sqft |
Source: Smart MLS #170621052 Report a problem | ||
| 1/26/2024 | Listed for sale | $349,900$229/sqft |
Source: Smart MLS #170621052 Report a problem | ||
| 1/25/2024 | Listing removed | -- |
Source: Smart MLS #170615204 Report a problem | ||
| 12/16/2023 | Listed for sale | $349,900+45.8%$229/sqft |
Source: Smart MLS #170615204 Report a problem | ||
| 10/28/2009 | Sold | $240,000+105.1%$157/sqft |
Source: Smart MLS #E231191 Report a problem | ||
| 6/27/1995 | Sold | $117,000-25.4%$77/sqft |
Source: Public Record Report a problem | ||
| 5/3/1988 | Sold | $156,900$103/sqft |
Source: Public Record Report a problem | ||
Public tax history
| Year | Property taxes | Tax assessment |
|---|---|---|
| 2025 | $4,658 +6.2% | $157,850 |
| 2024 | $4,385 +2% | $157,850 |
| 2023 | $4,298 +2.4% | $157,850 |
| 2022 | $4,199 -3.4% | $157,850 +17.9% |
| 2021 | $4,348 +2.7% | $133,910 |
| 2020 | $4,234 +3.8% | $133,910 |
| 2019 | $4,078 +1% | $133,910 |
| 2018 | $4,036 +2.6% | $133,910 |
| 2017 | $3,932 -13.9% | $133,910 -17.7% |
| 2016 | $4,568 +4% | $162,680 |
| 2015 | $4,392 +2.7% | $162,680 |
| 2014 | $4,275 +1.4% | $162,680 |
| 2013 | $4,217 -0.8% | $162,680 |
| 2012 | $4,249 +4.6% | $162,680 -2.4% |
| 2011 | $4,063 +5% | $166,600 |
| 2010 | $3,868 +2.1% | $166,600 |
| 2009 | $3,790 +7.7% | $166,600 |
| 2008 | $3,518 +49.1% | -- |
| 2006 | $2,360 +4.8% | $98,140 |
| 2005 | $2,252 +1.4% | $98,140 |
| 2004 | $2,220 -0.6% | $98,140 |
| 2003 | $2,233 +9.2% | $98,140 +41.2% |
| 2001 | $2,044 -5.6% | $69,510 |
| 2000 | $2,165 +2.1% | $69,510 |
| 1996 | $2,120 | $69,510 |
Find assessor info on the county website
Neighborhood: 06340
Nearby homes
- $325,0002 bd3 ba1.3k sqft114 Spyglass Cir #114, Groton, CT 06340Sold
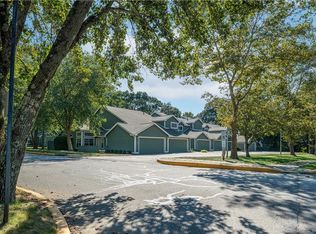
- $323,1002 bd2 ba1.2k sqft22 Spyglass Cir, Groton, CT 06340Off Market
- $131,9502 bd2 ba1.2k sqft2 Spyglass Cir, Groton, CT 06340Off Market
- $349,0002 bd2 ba1.2k sqft2 Spyglass Cir, Groton, CT 06340Off Market
- $152,4602 bd2 ba1.3k sqft38 Spyglass Cir, Groton, CT 06340Off Market
- $--1 bd1 ba714 sqft9 Chase Oaks Ct #2, Groton, CT 06340Off Market
- $335,0002 bd2 ba1.2k sqft108 Spyglass Cir UNIT 108, Groton, CT 06340Sold
- $333,6003 bd2 ba1.5k sqft31 Chase Oaks Ct, Groton, CT 06340Off Market
Nearby schools
GreatSchools rating
- 5/10Mystic River Magnet SchoolGrades: PK-5Distance: 3.2 mi
- 5/10Groton Middle SchoolGrades: 6-8Distance: 2.7 mi
- 5/10Fitch Senior High SchoolGrades: 9-12Distance: 2.8 mi
Schools provided by the listing agent
- High: Fitch Senior
Source: Smart MLS. This data may not be complete. We recommend contacting the local school district to confirm school assignments for this home.


Get pre-qualified for a loan
At Zillow Home Loans, we can pre-qualify you in as little as 5 minutes with no impact to your credit score.An equal housing lender. NMLS #10287.
Sell for more on Zillow
Get a Zillow Showcase℠ listing at no additional cost and you could sell for .
$380,800
2% more
+$7,616
With Zillow Showcase(estimated)
$388,416
- Connecticut
- New London County
- Groton
- 06340
- 118 Spyglass Circle Unit 118
Nearby cities
Nearby neighborhoods
Nearby zip codes
Other Groton Topics
