This expanded, double-dormered five-bedroom Cape Cod home in Centereach offers a variety of features. The main floor includes a formal living room, an eat-in kitchen, a sunroom at the back, two spacious bedrooms, and a full bathroom. The upstairs area presents an opportunity for creative customization, allowing you to design your dream space. The expansive master bedroom is complemented by a bonus room, which could potentially be transformed into an additional bathroom, office, large closet, or other functional spaces. The upper level also includes two more bedrooms and another full bathroom. Moreover, the property boasts a full, unfinished basement. Roof was replaced in 2021. Hardwood floors are present throughout the main level, concealed beneath the carpeting, and the home features vinyl siding on three sides. Close to shopping, restaurants, schools and parks, transportation and more., Additional information: Appearance:Good,Separate Hotwater Heater:Y
Sold for $501,000
$501,000
118 Stanley Drive, Centereach, NY 11720
5beds
--sqft
Single Family Residence, Residential
Built in 1954
0.34 Acres Lot
$686,900 Zestimate®
$--/sqft
$4,146 Estimated rent
Home value
$686,900
$646,000 - $728,000
$4,146/mo
Zestimate® history
Owner options
List your home for rent
$4,146/mo
Rent Zestimate®
Find your next renter with Zillow Rental Manager. Plus, with online applications, you can quickly screen prospective tenants – for free.
$4,146/mo
Rent Zestimate®
Refinance and save
$3,448/mo
Est. payment
Refinancing to a lower rate could help reduce your monthly payments and save thousands over the life of the loan.
$3,448/mo
Est. payment
Explore your selling options
Work with a Zillow partner agent
Leverage their expertise and Zillow's premium Showcase listings to get your home seen by more buyers.
Get startedList with your own agent
Get your home in front of millions of buyers by listing it on Zillow.
Learn how to do itSell it yourself
Take full control of how buyers see your home on Zillow by listing For Sale by Owner (FSBO).
List your homeWhat's special
Zillow last checked:
Listing updated:
Listed by:
Rosanne D'Agostino DSC 631-944-0874,
Douglas Elliman Real Estate 631-751-6000
Bought with:
Devang Patel, 10401331787
Douglas Elliman Real Estate
Source: OneKey® MLS as distributed by MLS GRID,MLS#: L3579806
Facts & features
Interior
Bedrooms & bathrooms
- Bedrooms: 5
- Bathrooms: 2
- Full bathrooms: 2
Other
- Description: 3 bedrooms, bonus room off of master, bathroom
- Level: Second
Other
- Description: foyer, living room, eik, 2 beds, bath, sunroom
- Level: First
Other
- Description: Full unfinished basement
- Level: Basement
Heating
- Forced Air
Appliances
- Included: Gas Water Heater, Dryer, Refrigerator, Washer
Features
- Eat-in Kitchen, Entrance Foyer, Master Downstairs, First Floor Bedroom
- Flooring: Carpet, Hardwood
- Basement: Full,Unfinished
- Attic: None
Property
Parking
- Parking features: Private, Driveway
- Has uncovered spaces: Yes
Features
- Levels: Two
- Fencing: Partial
Lot
- Size: 0.34 Acres
- Dimensions: .34
- Features: Near Public Transit, Near School, Near Shops
Details
- Parcel number: 0200487000100012000
Construction
Type & style
- Home type: SingleFamily
- Architectural style: Exp Cape
- Property subtype: Single Family Residence, Residential
Materials
- Cedar
Condition
- Year built: 1954
Utilities & green energy
- Sewer: Cesspool
- Water: Public
Community & HOA
Community
- Security: Security System
HOA
- Has HOA: No
Location
- Region: Centereach
Financial & listing details
- Tax assessed value: $520,833
- Annual tax amount: $11,135
- Date on market: 11/21/2024
- Listing agreement: Exclusive Agency
Price history
| Date | Event | Price |
|---|---|---|
| 11/27/2024 | Sold | $501,000+6.8% |
Source:  OneKey® MLS as distributed by MLS GRID #L3579806 Report a problem OneKey® MLS as distributed by MLS GRID #L3579806 Report a problem | ||
| 10/6/2024 | Pending sale | $469,000+103.9% |
Source: OneKey® MLS as distributed by MLS GRID #3579806 Report a problem | ||
| 10/19/2016 | Listing removed | $229,990 |
Source: RE/MAX Alliance #2883322 Report a problem | ||
| 9/14/2016 | Listed for sale | $229,990 |
Source: RE/MAX Alliance #2883322 Report a problem | ||
Public tax history
| Year | Property taxes | Tax assessment |
|---|---|---|
| 2025 | -- | $2,500 |
| 2024 | -- | $2,500 |
| 2023 | -- | $2,500 |
| 2022 | -- | $2,500 |
| 2021 | -- | $2,500 |
| 2020 | -- | $2,500 |
| 2019 | -- | $2,500 |
| 2018 | -- | $2,500 |
| 2017 | $8,889 | $2,500 |
| 2016 | -- | $2,500 |
| 2015 | -- | $2,500 |
| 2014 | -- | $2,500 |
| 2013 | -- | $2,500 |
| 2012 | -- | $2,500 |
| 2011 | -- | $2,500 |
| 2010 | -- | $2,500 |
| 2009 | -- | $2,500 |
| 2008 | -- | $2,500 |
| 2007 | $6,358 +30.5% | $2,500 |
| 2005 | $4,872 +7.6% | $2,500 |
| 2004 | $4,528 +8.9% | $2,500 |
| 2003 | $4,160 +6.6% | $2,500 |
| 2002 | $3,904 +0.9% | $2,500 |
| 2001 | $3,867 -0.2% | $2,500 |
| 2000 | $3,876 | $2,500 |
Find assessor info on the county website
Neighborhood: 11720
Nearby homes
- $652,4004 bd3 ba2.8k sqft120 Stanley Dr, Centereach, NY 11720Off Market
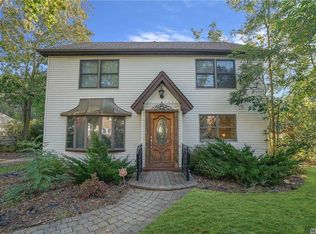
- $624,000-- bd3 ba-- sqft116 Stanley Dr, Centereach, NY 11720Off Market
- $585,800-- bd-- ba-- sqft114 Stanley Dr, Centereach, NY 11720Off Market
- $616,600-- bd-- ba-- sqft122 Stanley Dr, Centereach, NY 11720Off Market
- $601,2004 bd2 ba-- sqft112 Stanley Dr, Centereach, NY 11720Off Market
- $644,900-- bd-- ba-- sqft124 Stanley Dr, Centereach, NY 11720Off Market
- $589,300-- bd-- ba-- sqft121 Mark Tree Rd, Centereach, NY 11720Off Market
- $596,5005 bd3 ba1.2k sqft117 Stanley Dr, Centereach, NY 11720Off Market
Nearby schools
GreatSchools rating
- NAUnity Drive Kindergarten Pre K CenterGrades: PK-KDistance: 0.3 mi
- 5/10Dawnwood Middle SchoolGrades: 6-8Distance: 0.9 mi
- 7/10Centereach High SchoolGrades: 8-12Distance: 0.9 mi
Schools provided by the listing agent
- Middle: Dawnwood Middle School
- High: Centereach High School
Source: OneKey® MLS as distributed by MLS GRID. This data may not be complete. We recommend contacting the local school district to confirm school assignments for this home.
Get a cash offer in 3 minutes
Find out how much your home could sell for in as little as 3 minutes with a no-obligation cash offer.
Estimated market value
$686,900
Get a cash offer in 3 minutes
Find out how much your home could sell for in as little as 3 minutes with a no-obligation cash offer.
Estimated market value
$686,900
- New York
- Suffolk County
- Centereach
- 11720
- 118 Stanley Drive
Nearby cities
Nearby zip codes
Other Centereach Topics
