Skip main navigation
Sold for $350,000
  • $350,000

    118 Star Court, Aberdeen, NC 28315

    3beds
    1,585sqft
    Single Family Residence
    Built in 2014
    0.28 Acres Lot
    $355,400 Zestimate®
    $221/sqft
    $2,253 Estimated rent

    Home value

    $355,400

    $338,000 - $373,000

    $2,253/mo

    Zestimate® history
    Loading
    Loading...

    Owner options

    List your home for rent

    $2,253/mo

    Rent Zestimate®

    Find your next renter with Zillow Rental Manager. Plus, with online applications, you can quickly screen prospective tenants – for free.

    Learn more

    $2,253/mo

    Rent Zestimate®

    Refinance and save

    $2,052/mo

    Est. payment

    Refinancing to a lower rate could help reduce your monthly payments and save thousands over the life of the loan.

    See today's rates

    $2,052/mo

    Est. payment

    Explore your selling options

    Work with a Zillow partner agent

    Leverage their expertise and Zillow's premium Showcase listings to get your home seen by more buyers.

    Get started

    List with your own agent

    Get your home in front of millions of buyers by listing it on Zillow.

    Learn how to do it

    Sell it yourself

    Take full control of how buyers see your home on Zillow by listing For Sale by Owner (FSBO).

    List your home

    What's special

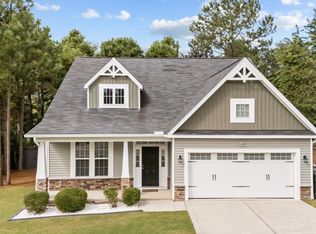
    Welcome to 118 Star Court! The one story 3 bedroom 2 bath sits on a .28 acre lot in the Shepherd's Ridge neighborhood in Aberdeen. The long covered porch provides a space to enjoy the front yard on the quiet could-e-sac while the covered back patio provides a great space to sit and relax or grill and hang out in the fenced backyard. Inside, passing through the foyer, you have a vaulted ceiling in the living room with an electric fireplace, to the right you have the dining area and kitchen with ample storage and the pantry. To the left, you have a split layout featuring the primary room at the back of the house while the additional 2 bedrooms, bathroom, and laundry closet are at the front side. The primary features a walk in closet, vaulted ceilings and an ensuite with dual vanity, garden tub and step in shower. New LVP flooring throughout the main living area eliminates carpet throughout the entire house! With shelving in the garage and ample space in the floored attic, you have plenty of space for projects and storage options.

    Zillow last checked:

    Listing updated:

    Listed by:

    Whitney Anderson 254-709-6708,

    Carolina Property Sales

    Bought with:

    A Non Member

    A Non Member

    Source: Hive MLS,MLS#: 100459233MLS LogoOriginating MLS: Mid Carolina Regional MLS

    Facts & features

    Interior

    Bedrooms & bathrooms
    • Bedrooms: 3
    • Bathrooms: 2
    • Full bathrooms: 2
    Rooms
    • Room types: Living Room, Master Bedroom, Bedroom 2, Bedroom 3, Bathroom 2
    Primary bedroom
    • Dimensions: 11.64 x 15.12
    Bedroom 2
    • Dimensions: 10 x 13.25
    Bedroom 3
    • Dimensions: 10 x 13.25
    Bathroom 2
    • Dimensions: 7 x 4.83
    Kitchen
    • Dimensions: 27.63 x 11.46
    Living room
    • Dimensions: 21.54 x 18.21
    Heating
    • Fireplace(s), Electric, Forced Air
    Cooling
    • Central Air
    Appliances
    • Included: Electric Oven, Built-In Microwave, Refrigerator, Dishwasher
    • Laundry: In Hall, Laundry Closet
    Features
    • Walk-in Closet(s), High Ceilings, Ceiling Fan(s), Walk-In Closet(s)
    • Flooring: LVT/LVP, Vinyl
    • Basement: None
    • Attic: Floored,Pull Down Stairs
    Interior area
    • Total structure area: 1,585
    • Total interior livable area: 1,585 sqft

    Property

    Parking
    • Total spaces: 4
    • Parking features: Garage Faces Front, Garage Door Opener, Paved
    • Attached garage spaces: 2
    • Uncovered spaces: 2
    Accessibility
    • Accessibility features: None
    Features
    • Levels: One
    • Stories: 1
    • Patio & porch: Covered, Patio, Porch
    • Exterior features: None
    • Pool features: None
    • Fencing: Privacy,Back Yard,Wood
    • Waterfront features: None
    Lot
    • Size: 0.28 Acres
    • Dimensions: 90 x 134.99 x 90 x 134.99
    • Features: Cul-De-Sac, Interior Lot, Level
    Details
    • Parcel number: 20130299
    • Zoning: RA-10
    • Special conditions: Standard

    Construction

    Type & style
    • Home type: SingleFamily
    • Property subtype: Single Family Residence
    Materials
    • Brick Veneer, Vinyl Siding, Steel Frame, Wood Frame
    • Foundation: Slab
    • Roof: Composition
    Condition
    • New construction: No
    • Year built: 2014

    Utilities & green energy

    • Utilities for property: Sewer Connected, Water Connected
    Green energy
    • Green verification: None

    Community & HOA

    Community
    • Security: Security System, Smoke Detector(s)
    • Subdivision: Shepherds Ridge
    HOA
    • Has HOA: No
    • Amenities included: Sidewalks, Street Lights
    Location
    • Region: Aberdeen

    Financial & listing details

    • Price per square foot: $221/sqft
    • Tax assessed value: $284,510
    • Annual tax amount: $2,183
    • Date on market: 8/18/2024
    • Cumulative days on market: 23 days
    • Listing agreement: Exclusive Right To Sell
    • Listing terms: Cash,Conventional,FHA,USDA Loan,VA Loan
    • Road surface type: Paved

    Price history

    DateEventPrice
    9/30/2024Sold$350,000$221/sqft
    Source: Hive MLS #100459233 Report a problem
    8/25/2024Pending sale$350,000$221/sqft
    Source: Hive MLS #100459233 Report a problem
    8/18/2024Listed for sale$350,000+85.2%$221/sqft
    Source: Hive MLS #100459233 Report a problem
    6/15/2018Sold$189,000+16%$119/sqft
    Source: Hive MLS #1005188113 Report a problem
    6/16/2014Sold$163,000+482.1%$103/sqft
    Source: Public Record Report a problem
    12/13/2013Sold$28,000$18/sqft
    Source: Public Record Report a problem

    Public tax history

    YearProperty taxesTax assessment
    2024$2,184 -2.5%$284,510
    2023$2,241 +16.6%$284,510 +17.7%
    2022$1,921 -2.4%$241,740 +27.7%
    2021$1,969 $189,300
    2020$1,969 $189,300
    2019$1,969 $189,300 +13.1%
    2018$1,969 +21.8%$167,440
    2017$1,616 $167,440
    2015$1,616 +5.5%$167,440 +647.5%
    2014$1,532 $22,400
    Find assessor info on the county website

    Neighborhood: 28315

    Nearby schools

    GreatSchools rating
    Schools provided by the listing agent
    • Elementary: Aberdeeen Elementary
    • Middle: Southern Middle
    • High: Pinecrest High

    Source: Hive MLS. This data may not be complete. We recommend contacting the local school district to confirm school assignments for this home.

    Get a cash offer in 3 minutes
    Find out how much your home could sell for in as little as 3 minutes with a no-obligation cash offer.
    Estimated market value
    $355,400
    Get a cash offer in 3 minutes
    Find out how much your home could sell for in as little as 3 minutes with a no-obligation cash offer.
    Estimated market value
    $355,400