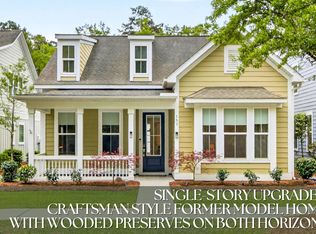
Welcome home to The Ponds, one of Summerville's most sought-after master-planned communities, where Lowcountry charm meets modern convenience. Nestled along a peaceful street surrounded by mature landscaping, this beautifully maintained ranch-style home offers the perfect blend of comfort, style, and easy everyday living. From the moment you arrive, the inviting curb appeal, charming front porch, and two-car garage set the tone for what awaits inside. Step through the front door and you are welcomed by soaring ceilings, beautiful hardwood floors, and an open, airy layout filled with natural light. The elegant dining room, complete with tray ceiling and custom trim details, creates the perfect space for holiday gatherings, family dinners, and entertaining guests.The heart of the home is the thoughtfully designed kitchen featuring granite countertops, stainless steel appliances, a stylish backsplash, recessed lighting, spacious island, and ample storage, making it ideal for everything from quiet mornings to hosting friends and family. The private owner's suite offers a peaceful retreat with a tray ceiling, generous walk-in closet, and spa-inspired ensuite featuring dual vanities and a separate shower. Additional bedrooms provide flexibility for family, guests, a home office, or hobby space. Step outside to your screened porch and enjoy your morning coffee, unwind after a long day, or simply take in the beauty and tranquility that makes The Ponds so special. Life in The Ponds is truly unlike any other. Residents enjoy incredible amenities including a resort-style zero-entry pool, historic farmhouse amenity center, playground, outdoor pavilion with fireplace, amphitheater, sports fields, a 20-acre lake, and miles of scenic walking and jogging trails woven throughout an 1,100-acre nature preserve. With a community fire station, access to nature at every turn, and the Summerville YMCA nearby, this neighborhood was designed for connection, convenience, and creating memories. This is more than just a house; it's a place to call home. Schedule your showing today and experience everything The Ponds lifestyle has to offer! Owner is a licensed SC Realtor.
Active contingent
Price cut: $10K (7/7)
$429,000
118 Starling St, Summerville, SC 29483
3beds
1,844sqft
Single Family Residence
Built in 2016
5,227 Square Feet Lot
$425,600 Zestimate®
$233/sqft
$-- HOA
What's special
Charming front porchTwo-car garageSpacious islandStainless steel appliancesStylish backsplashThoughtfully designed kitchenScreened porch
- 26 days |
- 795 |
- 47 |
Zillow last checked:
Listing updated:
Listed by:
Nexthome Lowcountry
Source: CTMLS,MLS#: 26018366
Facts & features
Interior
Bedrooms & bathrooms
- Bedrooms: 3
- Bathrooms: 2
- Full bathrooms: 2
Rooms
- Room types: Family Room, Dining Room, Eat-In-Kitchen, Family, Foyer, Laundry, Pantry, Separate Dining
Heating
- Central
Cooling
- Central Air
Appliances
- Laundry: Electric Dryer Hookup, Washer Hookup, Laundry Room
Features
- Ceiling - Smooth, Tray Ceiling(s), High Ceilings, Kitchen Island, Walk-In Closet(s), Ceiling Fan(s), Eat-in Kitchen, Entrance Foyer, Pantry
- Flooring: Ceramic Tile, Wood
- Windows: Thermal Windows/Doors, Window Treatments
- Has fireplace: No
Interior area
- Total structure area: 1,844
- Total interior livable area: 1,844 sqft
Property
Parking
- Total spaces: 2
- Parking features: Garage, Garage Door Opener
- Garage spaces: 2
Features
- Levels: One
- Stories: 1
- Entry location: Ground Level
- Patio & porch: Patio, Front Porch, Screened
- Exterior features: Lawn Irrigation, Rain Gutters
Lot
- Size: 5,227 Square Feet
- Features: 0 - .5 Acre, Level
Details
- Parcel number: 1510310043000
Construction
Type & style
- Home type: SingleFamily
- Architectural style: Ranch
- Property subtype: Single Family Residence
Materials
- Cement Siding
- Foundation: Raised
- Roof: Architectural
Condition
- New construction: No
- Year built: 2016
Utilities & green energy
- Sewer: Public Sewer
- Water: Public
- Utilities for property: Dominion Energy, Dorchester Cnty Water and Sewer Dept
Community & HOA
Community
- Features: Clubhouse, Dog Park, Park, Pool, Walk/Jog Trails
- Subdivision: The Ponds
Location
- Region: Summerville
Financial & listing details
- Price per square foot: $233/sqft
- Tax assessed value: $440,145
- Annual tax amount: $2,500
- Date on market: 6/25/2026
- Listing terms: Any,Cash,Conventional,FHA,VA Loan
Estimated market value
$425,600
$404,000 - $447,000
$2,367/mo
Price history
| Date | Event | Price |
|---|---|---|
| 7/10/2026 | Pending sale | $429,000$233/sqft |
Source:  NextHome #26018366 Report a problem NextHome #26018366 Report a problem | ||
| 7/7/2026 | Price change | $429,000-2.3%$233/sqft |
Source:  CTMLS #26018366 Report a problem CTMLS #26018366 Report a problem | ||
| 6/25/2026 | Listed for sale | $439,000+23%$238/sqft |
Source: CTMLS #26018366 Report a problem | ||
| 10/15/2021 | Sold | $357,000+19.6%$194/sqft |
Source: CTMLS #21024565 Report a problem | ||
| 5/17/2016 | Sold | $298,550$162/sqft |
Source: CTMLS #15026624 Report a problem | ||
Public tax history
| Year | Property taxes | Tax assessment |
|---|---|---|
| 2024 | $2,500 | $17,605 +24.8% |
| 2023 | -- | $14,103 |
| 2022 | -- | $14,103 -0.3% |
| 2021 | $1,935 | $14,144 +11.8% |
| 2020 | -- | $12,647 0% |
| 2019 | $2,062 | $12,648 |
| 2018 | $2,062 | -- |
| 2017 | -- | -- |
| 2016 | -- | -- |
| 2015 | -- | -- |
Find assessor info on the county website
Monthly payment
Est. payment
Payment breakdown
Explore the cost of this home by adjusting the details. Changes won't be saved.Climate risks
Neighborhood: 29483
Nearby schools
GreatSchools rating
- 7/10Sand Hill ElementaryGrades: PK-5Distance: 2.2 mi
- 4/10Gregg Middle SchoolGrades: 6-8Distance: 2.7 mi
- 6/10Summerville High SchoolGrades: 9-12Distance: 2.7 mi
Schools provided by the listing agent
- Elementary: Sand Hill
- Middle: Gregg
- High: Summerville
Source: CTMLS. This data may not be complete. We recommend contacting the local school district to confirm school assignments for this home.
- $582,4005 bd4 ba3.5k sqft120 Starling St, Summerville, SC 29483Off Market
- $495,1003 bd2 ba2.7k sqft116 Starling St, Summerville, SC 29483Off Market
- $450,0004 bd4 ba2.7k sqft114 Starling St, Summerville, SC 29483Sold
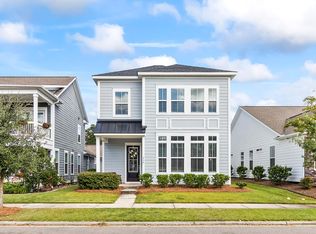
- $434,3003 bd2 ba1.8k sqft251 Warbler Way, Summerville, SC 29483Off Market
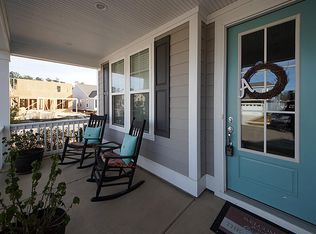
- $424,0003 bd2 ba1.8k sqft112 Starling St, Summerville, SC 29483Sold
- $413,700-- bd-- ba-- sqft227 Warbler Way, Summerville, SC 29483Off Market
- $540,9003 bd3 ba2.8k sqft244 Warbler Way, Summerville, SC 29483Off Market
- $654,3005 bd5 ba4k sqft240 Warbler Way, Summerville, SC 29483Off Market
A local agent can set up tours, give advice and negotiate with sellers.
A local lender can help you make sure your offer is ready when you are.
Similar homes
- $450,0003 bd3 ba1.8k sqft4020 Wood Violet Ln, Summerville, SC 29483For Sale

 MLS ID #26015962, Deb Walters. CTMLS
 - $414,9003 bd3 ba2.1k sqft302 Hydrangea St, Summerville, SC 29483For Sale
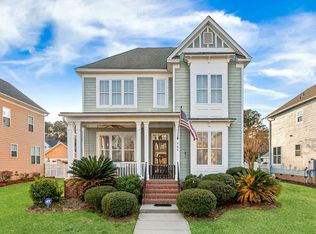 MLS ID #26017889, Crystal Brodie. CTMLS
 - $475,0003 bd3 ba2k sqft3121 Cross Vine Ln, Summerville, SC 29483For Sale
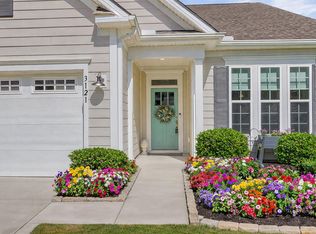 MLS ID #26010453, Deb Walters. CTMLS
 - $458,0003 bd2 ba1.8k sqft153 Village Ponds Dr, Summerville, SC 29483For Sale
 MLS ID #26009331, Roni Haskell. CTMLS
 - $474,9003 bd3 ba2.5k sqft3062 Cross Vine Ln, Summerville, SC 29483For SaleMLS ID #26001110, Stan Huff. CTMLS
- $414,0004 bd3 ba2.4k sqft420 Verbena Ave, Summerville, SC 29483For SaleMLS ID #26018731, Neil Sneath. CTMLS
- $485,0004 bd4 ba2.4k sqft178 Bateaux Dr, Summerville, SC 29483For SaleMLS ID #26014761, Crystal Brodie. CTMLS
- $485,0004 bd4 ba2.4k sqft313 Forsythia Ave, Summerville, SC 29483For SaleMLS ID #26020439, Crystal Brodie. CTMLS
- $390,0002 bd2 ba1.5k sqft2004 Redback Dr, Summerville, SC 29483For SaleMLS ID #26004802, Katie Mccabe. CTMLS
- $470,0003 bd3 ba1.7k sqft1105 Orangeburg Rd, Summerville, SC 29483For SaleMLS ID #26012187, Brett Rashtchian. CTMLS
- $569,0002 bd2 ba2.1k sqft6002 Wild Azalea Rd, Summerville, SC 29483For SaleMLS ID #26019652, Kelly Wilburn. CTMLS
- $395,0004 bd3 ba2.1k sqft182 Highwoods Plantation Ave, Summerville, SC 29485For SaleMLS ID #26019771, Susan Oltmann. CTMLS
- $419,0004 bd3 ba2.3k sqft505 N Commodore Way, Summerville, SC 29483For SaleMLS ID #26015721, Lauren Wagner. CTMLS
- $520,0003 bd2 ba2.2k sqft2077 Barn Swallow Rd, Summerville, SC 29483For SaleMLS ID #26016281, Ernest Govan. CTMLS
- $412,5004 bd3 ba2.3k sqft103 Sago Palm Ct, Summerville, SC 29483For SaleMLS ID #26007718, Hillary Jones. CTMLS
- $429,0004 bd3 ba2.2k sqft524 Oleary Cir, Summerville, SC 29483New ConstructionMLS ID #26019658, Ian Schmidt. CTMLS
- $440,0004 bd4 ba2.6k sqft118 Angelica Ave, Summerville, SC 29483For SaleMLS ID #26011350, Roni Haskell. CTMLS
- $379,0004 bd3 ba2.2k sqft104 Pavilion St, Summerville, SC 29483For SaleMLS ID #26014870, Julie Ellis. CTMLS
- $379,9003 bd3 ba1.7k sqft209 Barberry St, Summerville, SC 29483For SaleMLS ID #26010122, John Rudloff. CTMLS
- $409,0003 bd3 ba2.2k sqft515 Oleary Cir, Summerville, SC 29483New ConstructionMLS ID #26020156, Ellie Sineath. CTMLS
