Experience the ultimate Florida lifestyle in this beautifully maintained 4-bedroom, 3-bathroom retreat set on an oversized 0.3-acre lot in a peaceful, quiet neighborhood just off U.S.-27. From the moment you enter, you’re welcomed by a bright and airy living room, the heart of the home, featuring soaring vaulted ceilings and a spacious open layout—perfect for entertaining or cozy family evenings. The kitchen is a true highlight, offering abundant cabinetry, plenty of counter space, recessed lighting, and high ceilings throughout, all flowing seamlessly into the dining areas for effortless open-concept living. Tucked away for maximum privacy, the impressive primary bedroom is a serene retreat with generous room dimensions that easily accommodate king-sized furnishings and a spa-like ensuite bath. Step outside to a massive screened-in outdoor oasis, complete with an exceptionally large, south-facing pool deck and a spa that can be heated up to 100 degrees Fahrenheit, creating the perfect setting for relaxation or entertaining year-round. Located in the vibrant Davenport community, this home is just a short drive from Central Florida’s world-famous attractions, including Walt Disney World Resort, Universal Orlando, SeaWorld Orlando, and Disney Springs. Golfers, shoppers, and outdoor enthusiasts will also enjoy easy access to nearby courses, shopping centers, and recreational opportunities, making this location ideal for both everyday living and vacation-style enjoyment. With its pristine condition, spacious rooms throughout, and a professionally equipped game room, this home strikes the perfect balance of luxury, comfort, and seclusion. Plus, the HOA fee is only $100 quarterly, adding both value and convenience to this exceptional property.
Sold for $420,000
$420,000
118 STEAMBOAT BOULEVARD, DAVENPORT, FL 33897
4beds
1,976sqft
Single Family Residence
Built in 1995
0.3 Acres Lot
$418,500 Zestimate®
$213/sqft
$2,553 Estimated rent
Home value
$418,500
$389,000 - $448,000
$2,553/mo
Zestimate® history
Owner options
List your home for rent
$2,553/mo
Rent Zestimate®
Find your next renter with Zillow Rental Manager. Plus, with online applications, you can quickly screen prospective tenants – for free.
$2,553/mo
Rent Zestimate®
Refinance and save
$2,854/mo
Est. payment
Refinancing to a lower rate could help reduce your monthly payments and save thousands over the life of the loan.
$2,854/mo
Est. payment
Explore your selling options
Work with a Zillow partner agent
Leverage their expertise and Zillow's premium Showcase listings to get your home seen by more buyers.
Get startedList with your own agent
Get your home in front of millions of buyers by listing it on Zillow.
Learn how to do itSell it yourself
Take full control of how buyers see your home on Zillow by listing For Sale by Owner (FSBO).
List your homeWhat's special
High ceilings throughoutMassive screened-in outdoor oasisSpacious rooms throughoutOpen-concept livingProfessionally equipped game roomImpressive primary bedroomGenerous room dimensions
Zillow last checked:
Listing updated:
Listed by:
David Small 407-601-8351,
KELLER WILLIAMS REALTY SMART 1 863-508-3000
Bought with:
Bert Baalbaki, CDP, 3159549
CHARLES RUTENBERG REALTY INC
Source: Stellar MLS,MLS#: L4957443 Originating MLS: East Polk
Originating MLS: East Polk
Facts & features
Interior
Bedrooms & bathrooms
- Bedrooms: 4
- Bathrooms: 3
- Full bathrooms: 3
Rooms
- Room types: Dining Room, Living Room, Utility Room
Primary bedroom
- Features: Ceiling Fan(s), En Suite Bathroom, Tile Counters, Built-in Closet
- Level: First
- Dimensions: 17X12
Kitchen
- Features: Pantry
- Level: First
- Dimensions: 19X14
Living room
- Level: First
- Dimensions: 15X12
Heating
- Central, Electric
Cooling
- Central Air
Appliances
- Included: Microwave, Range, Refrigerator
- Laundry: Inside
Features
- Ceiling Fan(s), High Ceilings, Kitchen/Family Room Combo, Primary Bedroom Main Floor, Split Bedroom, Vaulted Ceiling(s), Walk-In Closet(s)
- Flooring: Carpet, Tile
- Doors: French Doors, Sliding Doors
- Windows: Blinds
- Has fireplace: No
- Furnished: Yes
Interior area
- Total structure area: 3,085
- Total interior livable area: 1,976 sqft
Property
Parking
- Total spaces: 2
- Parking features: Covered, Garage Door Opener
- Attached garage spaces: 2
Features
- Levels: One
- Stories: 1
- Patio & porch: Patio
- Exterior features: Irrigation System, Lighting
- Has private pool: Yes
- Pool features: Heated, Indoor, Screen Enclosure
- Has spa: Yes
- Has view: Yes
- View description: Trees/Woods
Lot
- Size: 0.3 Acres
- Features: Corner Lot, In County
- Residential vegetation: Mature Landscaping
Details
- Parcel number: 262523488058000990
- Zoning: RES
- Special conditions: None
Construction
Type & style
- Home type: SingleFamily
- Property subtype: Single Family Residence
Materials
- Block, Stucco
- Foundation: Slab
- Roof: Shingle
Condition
- Completed
- New construction: No
- Year built: 1995
Utilities & green energy
- Sewer: Public Sewer
- Water: Public
- Utilities for property: Electricity Connected, Sewer Connected, Water Connected
Community & HOA
Community
- Features: Clubhouse, Deed Restrictions, Playground, Pool, Tennis Court(s)
- Security: Smoke Detector(s)
- Pet fee: $0 monthly
- Subdivision: WESTRIDGE
HOA
- Has HOA: Yes
- Amenities included: Playground, Tennis Court(s)
- Services included: Common Area Taxes, Community Pool, Recreational Facilities
- HOA fee: $33 monthly
- HOA name: Extreme Management Team
- HOA phone: 352-366-0234
Location
- Region: Davenport
Financial & listing details
- Price per square foot: $213/sqft
- Tax assessed value: $344,098
- Annual tax amount: $4,686
- Date on market: 3/20/2026
- Cumulative days on market: 14 days
- Listing terms: Cash,Conventional,FHA,USDA Loan,VA Loan
- Ownership: Fee Simple
- Total actual rent: 0
- Electric utility on property: Yes
- Road surface type: Concrete
Price history
| Date | Event | Price |
|---|---|---|
| 5/22/2026 | Sold | $420,000$213/sqft |
Source:  Stellar MLS #L4957443 Report a problem Stellar MLS #L4957443 Report a problem | ||
| 4/6/2026 | Pending sale | $420,000$213/sqft |
Source: Stellar MLS #L4957443 Report a problem | ||
| 3/21/2026 | Listed for sale | $420,000+115.4%$213/sqft |
Source: Stellar MLS #L4957443 Report a problem | ||
| 12/8/2009 | Sold | $195,000-34.3%$99/sqft |
Source: Stellar MLS #P4609509 Report a problem | ||
| 8/8/2005 | Sold | $297,000+65%$150/sqft |
Source: Stellar MLS #P4584277 Report a problem | ||
| 11/15/1999 | Sold | $180,000+16.1%$91/sqft |
Source: Public Record Report a problem | ||
| 4/2/1997 | Sold | $155,000+0.3%$78/sqft |
Source: Public Record Report a problem | ||
| 8/25/1995 | Sold | $154,600$78/sqft |
Source: Public Record Report a problem | ||
Public tax history
| Year | Property taxes | Tax assessment |
|---|---|---|
| 2025 | $4,291 +5.5% | $323,443 +10% |
| 2024 | $4,067 +4.7% | $294,039 +10% |
| 2023 | $3,886 +9.8% | $267,308 +10% |
| 2022 | $3,539 +15.6% | $243,007 +10% |
| 2021 | $3,061 +2.5% | $220,915 +3.3% |
| 2020 | $2,987 +6.6% | $213,785 +9.8% |
| 2019 | $2,803 -12.6% | $194,725 +6.7% |
| 2018 | $3,206 +5.5% | $182,522 +2.4% |
| 2017 | $3,041 +24% | $178,252 +10% |
| 2016 | $2,453 +3.7% | $162,047 +10% |
| 2015 | $2,366 -4.7% | $147,315 +10% |
| 2014 | $2,484 +17.4% | $133,923 +10% |
| 2013 | $2,116 +24.3% | $121,748 +10% |
| 2012 | $1,703 +0.9% | $110,680 +2% |
| 2011 | $1,688 -23.1% | $108,472 -22.5% |
| 2010 | $2,194 -31.2% | $139,938 -26.7% |
| 2009 | $3,187 -7.6% | $190,988 -14% |
| 2008 | $3,448 | $222,196 |
| 2007 | -- | -- |
| 2006 | $4,089 | -- |
| 2005 | -- | -- |
| 2004 | $2,336 +3.5% | -- |
| 2003 | $2,258 -9.7% | $137,110 -7.3% |
| 2002 | $2,500 +9.2% | $147,840 +9.2% |
| 2001 | $2,290 | $135,440 |
Find assessor info on the county website
Neighborhood: 33897
Nearby homes
- $420,2004 bd3 ba2k sqft212 Durango Loop, Davenport, FL 33897Off Market
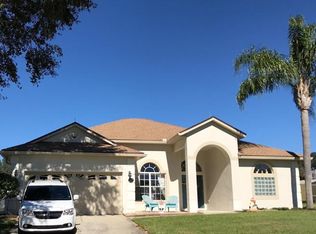
- $420,0005 bd3 ba2.1k sqft138 Steamboat Blvd, Davenport, FL 33897Sold
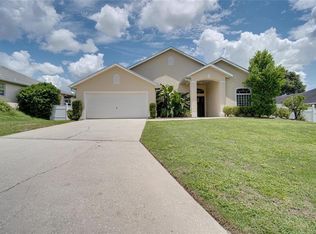
- $2,2253 bd2 ba1.6k sqft119 Steamboat Blvd, Davenport, FL 33897For Rent

- $413,3004 bd2 ba1.7k sqft201 Durango Loop, Davenport, FL 33837Off Market
- $409,7004 bd3 ba1.9k sqft148 Steamboat Blvd, Davenport, FL 33897Off Market
- $316,7003 bd2 ba1.1k sqft211 Durango Loop, Davenport, FL 33897Off Market
- $435,3004 bd3 ba2.1k sqft109 Steamboat Blvd, Davenport, FL 33897Off Market
- $401,9004 bd3 ba1.9k sqft129 Steamboat Blvd, Davenport, FL 33897Off Market
Nearby schools
GreatSchools rating
- 3/10Bella CittaGrades: K-7Distance: 30.7 mi
- 3/10Davenport High SchoolGrades: 9-12Distance: 7 mi
Get a cash offer in 3 minutes
Find out how much your home could sell for in as little as 3 minutes with a no-obligation cash offer.
Estimated market value
$418,500
Get a cash offer in 3 minutes
Find out how much your home could sell for in as little as 3 minutes with a no-obligation cash offer.
Estimated market value
$418,500
- Florida
- Polk County
- Davenport
- 33897
- 118 STEAMBOAT BOULEVARD
Nearby cities
Nearby neighborhoods
Nearby zip codes
Other Davenport Topics
