Welcome to 118 Stewart Lane in Grasonville — a beautifully maintained 3-bedroom, 2.5-bath home with a 1-car garage, ideally situated on a quiet cul-de-sac. This move-in ready home offers a charming front porch, spacious fenced yard, and numerous updates that make everyday living both comfortable and convenient. Inside, you'll find luxury vinyl plank flooring, brand-new carpet on the stairs and in the primary bedroom, fresh paint in the stairwell and upstairs hallway, and a functional layout designed for modern living. The kitchen features granite countertops, stainless steel appliances, and a new dishwasher, while the primary bath offers a double sink vanity and the half bath has been tastefully updated. Recent improvements provide peace of mind, including a crawl space encapsulation by Master Kleen in 2023, new sump pump and French drain system in 2026, tankless hot water heater (2021), added attic insulation following a 2025 energy audit, new garage door and openers (2025), paved driveway (2025), new well tank and pump (2022), water softener and filtration system (2021), and washer and dryer (2023). The HVAC has been regularly maintained for continued efficiency. Conveniently located just minutes from everything Kent Island has to offer, including shopping, restaurants, marinas, and easy access to Route 50 for an easy commute.
Sold for $450,000
$450,000
118 Stewart Ln, Grasonville, MD 21638
3beds
1,512sqft
Single Family Residence
Built in 2011
1.17 Acres Lot
$453,100 Zestimate®
$298/sqft
$2,959 Estimated rent
Home value
$453,100
$367,000 - $557,000
$2,959/mo
Zestimate® history
Owner options
List your home for rent
$2,959/mo
Rent Zestimate®
Find your next renter with Zillow Rental Manager. Plus, with online applications, you can quickly screen prospective tenants – for free.
$2,959/mo
Rent Zestimate®
Refinance and save
$2,758/mo
Est. payment
Refinancing to a lower rate could help reduce your monthly payments and save thousands over the life of the loan.
$2,758/mo
Est. payment
Explore your selling options
Work with a Zillow partner agent
Leverage their expertise and Zillow's premium Showcase listings to get your home seen by more buyers.
Get startedList with your own agent
Get your home in front of millions of buyers by listing it on Zillow.
Learn how to do itSell it yourself
Take full control of how buyers see your home on Zillow by listing For Sale by Owner (FSBO).
List your homeWhat's special
Washer and dryerStainless steel appliancesPaved drivewaySpacious fenced yardNew dishwasherLuxury vinyl plank flooringKitchen features granite countertops
Zillow last checked:
Listing updated:
Listed by:
Tara Trout 410-916-2043,
Samson Properties,
Listing Team: The Shore Home Team
Bought with:
Kristina Astle, 664503
Compass
Source: Bright MLS,MLS#: MDQA2016928
Facts & features
Interior
Bedrooms & bathrooms
- Bedrooms: 3
- Bathrooms: 3
- Full bathrooms: 2
- 1/2 bathrooms: 1
- Main level bathrooms: 2
- Main level bedrooms: 3
Basement
- Area: 0
Heating
- Heat Pump, Electric
Cooling
- Central Air, Ceiling Fan(s), Electric
Appliances
- Included: Dishwasher, Dryer, Washer, Water Heater, Oven/Range - Electric, Range Hood, Refrigerator, Electric Water Heater
Features
- Flooring: Luxury Vinyl, Carpet
- Has basement: No
- Has fireplace: No
Interior area
- Total structure area: 1,512
- Total interior livable area: 1,512 sqft
- Finished area above ground: 1,512
- Finished area below ground: 0
Property
Parking
- Total spaces: 1
- Parking features: Garage Faces Front, Inside Entrance, Attached
- Attached garage spaces: 1
Accessibility
- Accessibility features: None
Features
- Levels: Two
- Stories: 2
- Pool features: None
- Has view: Yes
- View description: Trees/Woods
Lot
- Size: 1.17 Acres
Details
- Additional structures: Above Grade, Below Grade
- Parcel number: 1805052076
- Zoning: NC20T
- Special conditions: Standard
Construction
Type & style
- Home type: SingleFamily
- Architectural style: Colonial
- Property subtype: Single Family Residence
Materials
- Vinyl Siding
- Foundation: Crawl Space
Condition
- New construction: No
- Year built: 2011
Utilities & green energy
- Sewer: Public Sewer
- Water: Private
Community & HOA
Community
- Subdivision: Grasonville
HOA
- Has HOA: No
Location
- Region: Grasonville
Financial & listing details
- Price per square foot: $298/sqft
- Tax assessed value: $356,867
- Annual tax amount: $3,208
- Date on market: 4/29/2026
- Listing agreement: Exclusive Right To Sell
- Ownership: Fee Simple
Price history
| Date | Event | Price |
|---|---|---|
| 6/8/2026 | Sold | $450,000+2.3%$298/sqft |
Source:  Bright MLS #MDQA2016928 Report a problem Bright MLS #MDQA2016928 Report a problem | ||
| 5/27/2026 | Pending sale | $439,900$291/sqft |
Source: Bright MLS #MDQA2016928 Report a problem | ||
| 5/1/2026 | Contingent | $439,900$291/sqft |
Source: Bright MLS #MDQA2016928 Report a problem | ||
| 4/29/2026 | Listed for sale | $439,900+12.8%$291/sqft |
Source: Bright MLS #MDQA2016928 Report a problem | ||
| 10/20/2021 | Sold | $390,000$258/sqft |
Source: Bright MLS #MDQA2000746 Report a problem | ||
| 9/22/2021 | Pending sale | $390,000$258/sqft |
Source: Bright MLS #MDQA2000746 Report a problem | ||
| 9/18/2021 | Listing removed | -- |
Source:  RE/MAX International Report a problem RE/MAX International Report a problem | ||
| 8/21/2021 | Listed for sale | $390,000$258/sqft |
Source: Bright MLS #MDQA2000746 Report a problem | ||
| 1/17/2019 | Listing removed | $1,650$1/sqft |
Source: Coldwell Banker Waterman Realty #MDQA122914 Report a problem | ||
| 1/12/2019 | Listed for rent | $1,650$1/sqft |
Source: Coldwell Banker Waterman Realty #MDQA122914 Report a problem | ||
Public tax history
| Year | Property taxes | Tax assessment |
|---|---|---|
| 2025 | $3,208 +5% | $340,533 +5% |
| 2024 | $3,054 +7.6% | $324,200 +7.6% |
| 2023 | $2,838 +8.2% | $301,300 -7.1% |
| 2022 | $2,623 +7% | $324,200 +26.9% |
| 2021 | $2,451 +3.8% | $255,500 +3.8% |
| 2020 | $2,362 +3.9% | $246,233 -3.6% |
| 2019 | $2,273 +4.1% | $255,500 +12.2% |
| 2018 | $2,184 +0.9% | $227,700 +3.8% |
| 2017 | $2,164 +84.7% | $219,367 +3.9% |
| 2016 | $1,172 | $211,033 +4.1% |
| 2015 | $1,172 | $202,700 |
| 2014 | $1,172 | $202,700 |
| 2013 | -- | $202,700 -12.8% |
| 2012 | -- | $232,500 +96% |
| 2011 | -- | $118,600 |
| 2010 | -- | $118,600 |
Find assessor info on the county website
Neighborhood: 21638
Nearby homes
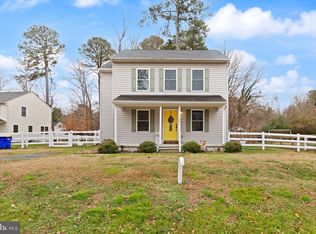
- $395,0003 bd3 ba1.4k sqft110 Stewart Ln, Grasonville, MD 21638Sold
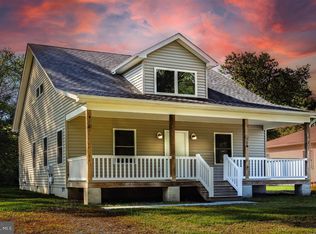
- $392,5004 bd3 ba1.5k sqft106 Stewart Ln, Grasonville, MD 21638Sold
- $351,000-- bd2 ba1.4k sqft140 White House Acres Rd, Grasonville, MD 21638Off Market
- $322,4003 bd1 ba1.1k sqft132 Whitehouse Dr, Grasonville, MD 21638Off Market
- $374,1003 bd2 ba1.2k sqft102 Stewart Ln, Grasonville, MD 21638Off Market
- $488,5005 bd3 ba2.5k sqft200 Whitehouse Dr, Grasonville, MD 21638Off Market
- $371,600-- bd2 ba1.2k sqft135 Collier Rd, Grasonville, MD 21638Off Market
- $401,6004 bd3 ba1.7k sqft119 Stewart Ln, Grasonville, MD 21638Off Market
Nearby schools
GreatSchools rating
- 6/10Grasonville Elementary SchoolGrades: PK-5Distance: 0.5 mi
- 6/10Stevensville Middle SchoolGrades: 6-8Distance: 6.1 mi
- 6/10Kent Island High SchoolGrades: 9-12Distance: 6.5 mi
Schools provided by the listing agent
- District: Queen Anne's County Public Schools
Source: Bright MLS. This data may not be complete. We recommend contacting the local school district to confirm school assignments for this home.
Get a cash offer in 3 minutes
Find out how much your home could sell for in as little as 3 minutes with a no-obligation cash offer.
Estimated market value
$453,100
Get a cash offer in 3 minutes
Find out how much your home could sell for in as little as 3 minutes with a no-obligation cash offer.
Estimated market value
$453,100
- Maryland
- Queen Annes County
- Grasonville
- 21638
- 118 Stewart Ln
Nearby cities
Nearby zip codes
Other Grasonville Topics
