Welcome to Jericho Ridge! A sought after subdivision that makes it a breeze to commute to Greenville and surrounding areas. This newer ranch style home is sitting in a cul-de-sac, perfect for a family with young ones. Let the kiddos play while watching them from the front porch. Upon entering you will notice the open floorplan. The Foyer opens up into a huge Great Room with a cathedral ceiling. The Great Room also features a corner set gas log fireplace and a glass door that opens to the rear deck. Should you love hosting dinner parties the Formal Dining room is plenty big enough for a table that seats 10+. Prepare your dinners in an open kitchen with granite countertops and stainless steel appliances. Don't feel like Formal Dining, you can enjoy the Breakfast Nook just off the kitchen with great views of the back yard. The Master Suite is plenty large enough for a king bed and has a tray ceiling. The Master Bathroom has a deep garden tub, separate shower, extended vanity with dual sinks & a walk-in closet. The other three bedrooms are located in a "split plan" meaning maximum privacy. All three room offer lots of natural light and walk-in closets. The centrally located hall bath is equipped with a tub/shower combination, single vanity and easy to clean vinyl flooring. The laundry room is located at the garage entry just off the kitchen. Don't forget about the Bonus Room that would make an ideal Home Office or Play Room. Other important exterior details include a rear deck, big open backyard and discreetly placed side entry Garage, and low maintenance vinyl exterior. This home is a must see schedule your showing today!!
Sold for $399,900
$399,900
118 Still Creek Ct, Easley, SC 29640
3beds
2,032sqft
SingleFamily
Built in 2014
0.59 Acres Lot
$334,900 Zestimate®
$197/sqft
$2,007 Estimated rent
Home value
$334,900
$305,000 - $365,000
$2,007/mo
Zestimate® history
Owner options
List your home for rent
$2,007/mo
Rent Zestimate®
Find your next renter with Zillow Rental Manager. Plus, with online applications, you can quickly screen prospective tenants – for free.
$2,007/mo
Rent Zestimate®
Refinance and save
$2,509/mo
Est. payment
Refinancing to a lower rate could help reduce your monthly payments and save thousands over the life of the loan.
$2,509/mo
Est. payment
Explore your selling options
Work with a Zillow partner agent
Leverage their expertise and Zillow's premium Showcase listings to get your home seen by more buyers.
Get startedList with your own agent
Get your home in front of millions of buyers by listing it on Zillow.
Learn how to do itSell it yourself
Take full control of how buyers see your home on Zillow by listing For Sale by Owner (FSBO).
List your homeWhat's special
Facts & features
Interior
Bedrooms & bathrooms
- Bedrooms: 3
- Bathrooms: 2
- Full bathrooms: 2
- Main level bathrooms: 2
- Main level bedrooms: 3
Heating
- Forced air, Electric, Gas
Cooling
- Central
Appliances
- Included: Dishwasher, Garbage disposal, Microwave
- Laundry: Laundry Room, Washer Hookup, Electric Dryer Hookup
Features
- Ceiling Fan(s), Walk-In Closet(s), Gas Logs, Garden Tub, Granite Counters, Cathedral Ceiling(s), Cable TV Available, Washer Connection, Tray Ceiling(s), Walk-In Shower, Dryer Connection-Electric, Blinds, Electric Garage Door, Smoke Detector, Countertops-Laminate, Glass Door, Alarm System-Leased, Fireplace-Gas Connection
- Flooring: Carpet, Hardwood, Linoleum / Vinyl
- Doors: Glass Door
- Windows: Blinds
- Basement: No/Not Applicable
- Has fireplace: Yes
- Fireplace features: Gas
Interior area
- Total interior livable area: 2,032 sqft
Property
Parking
- Total spaces: 2
- Parking features: Garage - Attached
Features
- Exterior features: Shingle (Not Wood), Vinyl, Wood, Cement / Concrete
Lot
- Size: 0.59 Acres
- Features: Cul-de-Sac
Details
- Parcel number: R0079195
- Special conditions: For Sale
Construction
Type & style
- Home type: SingleFamily
- Architectural style: Ranch
Materials
- Roof: Composition
Condition
- Year built: 2014
Details
- Builder name: SK Builders
Utilities & green energy
- Gas: Natural Gas
- Sewer: Public Sewer
- Water: Public
- Utilities for property: Natural Gas Connected, Electricity Connected, Cable Connected, PUBLIC WATER, Public Sewer
Community & HOA
Community
- Security: Smoke Detector(s), Security System Leased
HOA
- Has HOA: Yes
- Services included: Street Lights
- HOA fee: $33 monthly
Location
- Region: Easley
Financial & listing details
- Price per square foot: $197/sqft
- Tax assessed value: $225,200
- Annual tax amount: $64
Price history
| Date | Event | Price |
|---|---|---|
| 3/24/2025 | Sold | $399,900+55%$197/sqft |
Source: Public Record Report a problem | ||
| 8/14/2020 | Sold | $258,000+1.2%$127/sqft |
Source: Public Record Report a problem | ||
| 7/15/2020 | Pending sale | $254,900$125/sqft |
Source: BHHS C Dan Joyner - Anderson #20229958 Report a problem | ||
| 7/10/2020 | Listed for sale | $254,900+13.3%$125/sqft |
Source: BHHS C Dan Joyner - Anderson #20229958 Report a problem | ||
| 8/12/2014 | Sold | $225,000+492.1%$111/sqft |
Source: Public Record Report a problem | ||
| 3/7/2014 | Sold | $38,000$19/sqft |
Source: Public Record Report a problem | ||
Public tax history
| Year | Property taxes | Tax assessment |
|---|---|---|
| 2015 | $64 | $225,200 +20.3% |
| 2014 | $64 | $187,200 |
Find assessor info on the county website
Neighborhood: 29640
Nearby homes
- $399,9004 bd2 ba2.2k sqft118 Still Creek Ct, Easley, SC 29642Sold
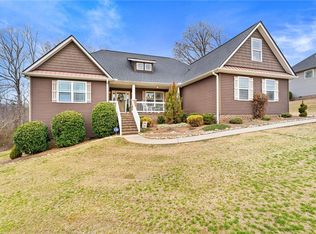
- $362,4003 bd2 ba2.2k sqft114 Still Creek Ct, Easley, SC 29640Off Market
- $326,4003 bd2 ba1.7k sqft110 Still Creek Ct, Easley, SC 29640Off Market
- $424,4003 bd2 ba2.8k sqft117 Jericho Creek Ct, Easley, SC 29640Off Market
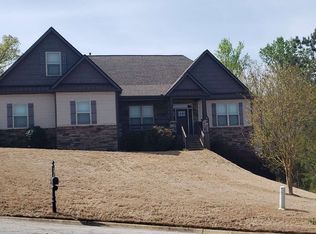
- $424,0003 bd2 ba2.3k sqft115 Still Creek Ct, Easley, SC 29640Off Market
- $214,5004 bd3 ba2.3k sqft121 Still Creek Ct, Easley, SC 29640Off Market
- $365,5004 bd2 ba2.3k sqft121 Still Creek Ct, Easley, SC 29642Off Market
- $420,0004 bd2 ba2.2k sqft124 Still Creek Ct, Easley, SC 29642Sold
Nearby schools
GreatSchools rating
- 5/10Crosswell Elementary SchoolGrades: PK-5Distance: 1.9 mi
- 5/10Richard H. Gettys Middle SchoolGrades: 6-8Distance: 2.9 mi
- 6/10Easley High SchoolGrades: 9-12Distance: 4.2 mi
Schools provided by the listing agent
- Elementary: East End Elem
- Middle: Gettys Middle School
- High: Easley High
Source: The MLS. This data may not be complete. We recommend contacting the local school district to confirm school assignments for this home.
Get a cash offer in 3 minutes
Find out how much your home could sell for in as little as 3 minutes with a no-obligation cash offer.
Estimated market value
$334,900
Get a cash offer in 3 minutes
Find out how much your home could sell for in as little as 3 minutes with a no-obligation cash offer.
Estimated market value
$334,900
- South Carolina
- Pickens County
- Easley
- 29640
- 118 Still Creek Ct
