Welcome home to your 3 bedroom 2 full bath ranch in the Enclave at Fieldstone Lakes. This newly constructed home is under 2 years old and loaded with both builder upgrades and thoughtful owner improvements. The open-concept layout features a spacious eat-in kitchen with quartz countertops, stainless steel appliances and a breakfast nook, an inviting great room with gas fireplace, formal dining area, and a generous primary suite complete with a private bath and walk-in closet. Two additional bedrooms offer flexibility for use as an office or den. From the moment you step into the expansive foyer, the attention to detail is clear. Notable upgrades include a brick front elevation, enhanced roofline, plantation shutters throughout, and soft-close cabinetry in the kitchen, bathrooms, and laundry room. Additional enhancements include under-cabinet kitchen lighting, an extended walk-in shower, new light fixtures and ceiling fans throughout, two storm doors, and a full ADT security system. Step outside to enjoy the beautifully landscaped yard and extended patio featuring both concrete and paver areas, plus privacy fencing for added comfort. The oversized two-car garage with a 4-foot extension offers excellent additional storage. This meticulously maintained property is ready for a new owner. Call for your private showing today.
Closed
$345,000
118 Stonecrest Trl, Elyria, OH 44035
3beds
1,772sqft
Single Family Residence
Built in 2024
3,676 Square Feet Lot
$347,900 Zestimate®
$195/sqft
$2,110 Estimated rent
Home value
$347,900
$313,000 - $386,000
$2,110/mo
Zestimate® history
Owner options
List your home for rent
$2,110/mo
Rent Zestimate®
Find your next renter with Zillow Rental Manager. Plus, with online applications, you can quickly screen prospective tenants – for free.
$2,110/mo
Rent Zestimate®
Refinance and save
$2,430/mo
Est. payment
Refinancing to a lower rate could help reduce your monthly payments and save thousands over the life of the loan.
$2,430/mo
Est. payment
Explore your selling options
Work with a Zillow partner agent
Leverage their expertise and Zillow's premium Showcase listings to get your home seen by more buyers.
Get startedList with your own agent
Get your home in front of millions of buyers by listing it on Zillow.
Learn how to do itSell it yourself
Take full control of how buyers see your home on Zillow by listing For Sale by Owner (FSBO).
List your homeWhat's special
Privacy fencingOpen-concept layoutPlantation shutters throughoutStainless steel appliancesExpansive foyerBrick front elevationEnhanced roofline
Zillow last checked:
Listing updated:
Listed by:
Robert L Rogers Rob@supremeret.com,
Howard Hanna
Bought with:
Triston M Winterich, 2016000805
Howard Hanna
Source: MLS Now,MLS#: 5187736Originating MLS: Akron Cleveland Association of REALTORS
Facts & features
Interior
Bedrooms & bathrooms
- Bedrooms: 3
- Bathrooms: 2
- Full bathrooms: 2
- Main level bathrooms: 2
- Main level bedrooms: 3
Primary bedroom
- Description: Flooring: Carpet
- Level: First
- Dimensions: 16 x 12
Bedroom
- Description: Flooring: Carpet
- Level: First
- Dimensions: 11 x 10
Bedroom
- Description: Flooring: Carpet
- Level: First
- Dimensions: 11 x 10
Dining room
- Description: Flooring: Luxury Vinyl Tile
- Level: First
- Dimensions: 16 x 10
Eat in kitchen
- Description: Flooring: Luxury Vinyl Tile
- Level: First
- Dimensions: 19 x 11
Great room
- Description: Flooring: Luxury Vinyl Tile
- Features: Fireplace
- Level: First
- Dimensions: 16 x 14
Laundry
- Description: Flooring: Luxury Vinyl Tile
- Level: First
- Dimensions: 8 x 6
Sunroom
- Description: Flooring: Luxury Vinyl Tile
- Level: First
- Dimensions: 15 x 10
Heating
- Forced Air, Gas
Cooling
- Central Air
Features
- Crown Molding, Entrance Foyer, Eat-in Kitchen, Open Floorplan
- Basement: None
- Number of fireplaces: 1
- Fireplace features: Family Room, Gas
Interior area
- Total structure area: 1,772
- Total interior livable area: 1,772 sqft
- Finished area above ground: 1,772
Property
Parking
- Parking features: Attached, Garage
- Attached garage spaces: 2
Features
- Levels: One
- Stories: 1
- Patio & porch: Patio
Lot
- Size: 3,676 Square Feet
Details
- Parcel number: 1100091000254
- Special conditions: Standard
Construction
Type & style
- Home type: SingleFamily
- Architectural style: Ranch
- Property subtype: Single Family Residence
Materials
- Brick, Vinyl Siding
- Foundation: Slab
- Roof: Asphalt,Fiberglass
Condition
- Year built: 2024
Utilities & green energy
- Sewer: Public Sewer
- Water: Public
Community & HOA
Community
- Subdivision: Fieldstone Lakes
HOA
- Has HOA: Yes
- Services included: Association Management, Maintenance Grounds, Reserve Fund, Snow Removal
- HOA fee: $165 annually
- HOA name: Enclave At Fieldstone Lakes
- Second HOA fee: $125 monthly
Location
- Region: Elyria
Financial & listing details
- Price per square foot: $195/sqft
- Tax assessed value: $52,000
- Annual tax amount: $4,130
- Date on market: 2/27/2026
- Cumulative days on market: 130 days
- Listing agreement: Exclusive Right To Sell
Price history
| Date | Event | Price |
|---|---|---|
| 4/23/2026 | Sold | $345,000-1.4%$195/sqft |
Source: MLS Now #5187736 Report a problem | ||
| 3/24/2026 | Pending sale | $349,900$197/sqft |
Source: MLS Now #5187736 Report a problem | ||
| 3/16/2026 | Price change | $349,900-7.9%$197/sqft |
Source: MLS Now #5187736 Report a problem | ||
| 2/27/2026 | Listed for sale | $379,900-5%$214/sqft |
Source: MLS Now #5187736 Report a problem | ||
| 2/9/2026 | Listing removed | $399,900$226/sqft |
Source: MLS Now #5167321 Report a problem | ||
| 1/5/2026 | Price change | $399,900-4.8%$226/sqft |
Source: MLS Now #5167321 Report a problem | ||
| 11/15/2025 | Price change | $419,900-2.3%$237/sqft |
Source: MLS Now #5167321 Report a problem | ||
| 10/26/2025 | Listed for sale | $429,900+12%$243/sqft |
Source: MLS Now #5167321 Report a problem | ||
| 8/12/2024 | Sold | $383,800+0%$217/sqft |
Source: MLS Now #5011641 Report a problem | ||
| 1/17/2024 | Pending sale | $383,725$217/sqft |
Source: MLS Now #5011641 Report a problem | ||
| 1/16/2024 | Listed for sale | $383,725$217/sqft |
Source: MLS Now #5011641 Report a problem | ||
Public tax history
| Year | Property taxes | Tax assessment |
|---|---|---|
| 2024 | $793 | $18,200 |
| 2023 | -- | -- |
Find assessor info on the county website
Neighborhood: 44035
Nearby homes
- $321,7003 bd2 ba1.5k sqft114 Stonecrest Trl, Elyria, OH 44035Sold

- $52,000-- bd-- ba-- sqft122 Stonecrest Trl, Elyria, OH 44035Off Market
- $364,9903 bd3 ba2.1k sqft145 Stonecrest Trl, Elyria, OH 44035New Construction
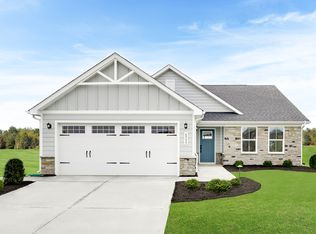
- $52,000-- bd-- ba-- sqft110 Stonecrest Trl, Elyria, OH 44035Off Market
- $353,2003 bd3 ba1.9k sqft149 Stonecrest Trl, Elyria, OH 44035New Construction
- $332,7503 bd2 ba1.7k sqft106 Stonecrest Trl, Elyria, OH 44035Sold
- $52,000-- bd-- ba-- sqft126 Stonecrest Trl, Elyria, OH 44035Off Market
- $334,9003 bd2 ba1.7k sqft102 Stonecrest Trl, Elyria, OH 44035Sold
Nearby schools
GreatSchools rating
- NAMidview North Elementary SchoolGrades: K-2Distance: 3.4 mi
- 7/10Midview Middle SchoolGrades: 7-8Distance: 3.6 mi
- 8/10Midview High SchoolGrades: 9-12Distance: 3.3 mi
Schools provided by the listing agent
- District: Elyria CSD - 4706
Source: MLS Now. This data may not be complete. We recommend contacting the local school district to confirm school assignments for this home.
Get a cash offer in 3 minutes
Find out how much your home could sell for in as little as 3 minutes with a no-obligation cash offer.
Estimated market value
$347,900
Get a cash offer in 3 minutes
Find out how much your home could sell for in as little as 3 minutes with a no-obligation cash offer.
Estimated market value
$347,900
- Ohio
- Lorain County
- Elyria
- 44035
- 118 Stonecrest Trl
Nearby cities
Nearby zip codes
Other Elyria Topics
