Skip main navigation
Sold for $280,000
  • $280,000

    118 Stonehaven Way, Pelham, AL 35124

    3beds
    1,555sqft
    SingleFamily
    Built in 2000
    43 Square Feet Lot
    $284,200 Zestimate®
    $180/sqft
    $2,124 Estimated rent

    Home value

    $284,200

    $233,000 - $350,000

    $2,124/mo

    Zestimate® history
    Loading
    Loading...

    Owner options

    List your home for rent

    $2,124/mo

    Rent Zestimate®

    Find your next renter with Zillow Rental Manager. Plus, with online applications, you can quickly screen prospective tenants – for free.

    Learn more

    $2,124/mo

    Rent Zestimate®

    Refinance and save

    $1,640/mo

    Est. payment

    Refinancing to a lower rate could help reduce your monthly payments and save thousands over the life of the loan.

    See today's rates

    $1,640/mo

    Est. payment

    Explore your selling options

    Work with a Zillow partner agent

    Leverage their expertise and Zillow's premium Showcase listings to get your home seen by more buyers.

    Get started

    List with your own agent

    Get your home in front of millions of buyers by listing it on Zillow.

    Learn how to do it

    Sell it yourself

    Take full control of how buyers see your home on Zillow by listing For Sale by Owner (FSBO).

    List your home

    What's special

    New roofNew heating systemNew cooling systemSpacious fenced backyardCeramic tileCustom walk-in closetFull laundry room
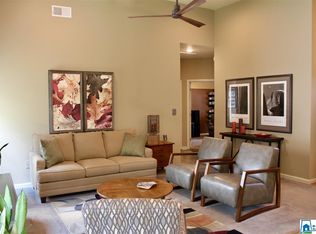
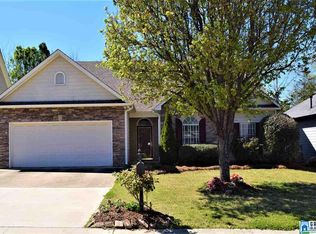
    ?? Home For Sale By Owner – Pelham, AL ?? 118 Stonehaven Way, Pelham, AL 35124 ?? $280,000 ?? 1,555 sq ft | 3 Bedrooms | 2 Bathrooms | 2-Car Garage This beautifully maintained, open-concept home offers comfort, charm, and convenience in a sought-after neighborhood in Pelham. ? Features: 3 Bedrooms / 2 Full Bathrooms Vaulted ceiling in living room and secondary bedroom Trayed ceiling in primary bedroom Sunroom with ceramic tile flooring Custom walk-in closet in primary suite Full laundry room – rare for the neighborhood! Hardwood floors in all main living areas and bedrooms Ceramic tile in bathrooms, laundry, and sunroom Fireplace in living room for cozy evenings ??? Recent Upgrades: New roof (2018) New cooling system (2022) New heating system (2023) New hot water heater New pressure regulator (2024) ?? Exterior & Extras: Beautifully landscaped front yard Spacious fenced backyard 10x20 metal storage building (with electrical & finished with sheetrock) 8x8 garden shed Stainless steel Samsung kitchen appliances (stove, dishwasher, refrigerator) Whirlpool microwave Additional side-by-side refrigerator/freezer in garage This home is move-in ready and feels even more spacious than its square footage, thanks to its smart layout and high ceilings. ?? To schedule a private showing, contact: Norman: 256-338-6676 Deborah: 334-399-3948

    Facts & features

    Interior

    Bedrooms & bathrooms
    • Bedrooms: 3
    • Bathrooms: 2
    • Full bathrooms: 2
    Appliances
    • Laundry: Washer Hookup
    Features
    • Security System
    • Flooring: Hardwood
    • Attic: Pull-Down
    • Has fireplace: Yes
    Interior area
    • Total interior livable area: 1,555 sqft

    Property

    Features
    • Exterior features: Other
    Lot
    • Size: 43 Square Feet
    Details
    • Parcel number: 137261004026000

    Construction

    Type & style
    • Home type: SingleFamily
    Materials
    • Other
    • Foundation: Slab
    • Roof: Asphalt
    Condition
    • Year built: 2000

    Community & HOA

    Location
    • Region: Pelham

    Financial & listing details

    • Price per square foot: $180/sqft
    • Tax assessed value: $253,200
    • Annual tax amount: $1,428
    • Ownership type: Fee Simple

    Price history

    DateEventPrice
    8/7/2025Sold$280,000$180/sqft
    Source: Public Record Report a problem
    7/16/2025Pending sale$280,000$180/sqft
    Source: Owner Report a problem
    7/9/2025Listed for sale$280,000+48.5%$180/sqft
    Source: Owner Report a problem
    5/24/2018Sold$188,500+0.8%$121/sqft
    Source: GALMLS #813067 Report a problem
    4/15/2018Pending sale$187,000$120/sqft
    Source: RE/MAX Southern Homes #813067 Report a problem
    4/13/2018Listed for sale$187,000+41.5%$120/sqft
    Source: RE/MAX Southern Homes #813067 Report a problem
    8/21/2000Sold$132,145$85/sqft
    Source: Public Record Report a problem

    Public tax history

    YearProperty taxesTax assessment
    2025$1,428 +2.4%$25,320 +2.3%
    2024$1,394 +5.8%$24,740 +5.6%
    2023$1,317 +3.7%$23,420 +3.6%
    2022$1,270 +14.2%$22,600 +13.7%
    2021$1,112 +18.5%$19,880 +17.8%
    2020$938 +2%$16,880 +1.9%
    2019$919 $16,560 +15.6%
    2017$919 +20%$14,320 +3.5%
    2015$766 +3%$13,840 +2.2%
    2014$744 -0.8%$13,540 -0.7%
    2013$750 $13,640
    2012$750 -2.3%$13,640 -2.2%
    2011$768 -1.6%$13,940 -1.6%
    2010$780 -1.5%$14,160 -1.4%
    2009$792 +3.5%$14,360 +3.3%
    2007$765 +9.5%$13,900 -89.1%
    2005$699 +3.8%$127,600 +3.6%
    2004$674 $123,200
    2003$674 +13.7%--
    2002$592 --
    2001$592 --
    Find assessor info on the county website

    Neighborhood: 35124

    Nearby schools

    GreatSchools rating
    Schools provided by the listing agent
    • Elementary: PELHAM RIDGE
    • Middle: PELHAM PARK
    • High: PELHAM

    Source: The MLS. This data may not be complete. We recommend contacting the local school district to confirm school assignments for this home.

    Get a cash offer in 3 minutes
    Find out how much your home could sell for in as little as 3 minutes with a no-obligation cash offer.
    Estimated market value
    $284,200
    Get a cash offer in 3 minutes
    Find out how much your home could sell for in as little as 3 minutes with a no-obligation cash offer.
    Estimated market value
    $284,200