Skip main navigation
Closed
  • $599,100

    118 Stoney Creek Dr, Macon, GA 31220

    5beds
    3,298sqft
    Single Family Residence, Residential
    Built in 1994
    0.83 Acres Lot
    $599,100 Zestimate®
    $182/sqft
    $3,572 Estimated rent

    Home value

    $599,100

    $527,000 - $683,000

    $3,572/mo

    Zestimate® history
    Loading
    Loading...

    Owner options

    List your home for rent

    $3,572/mo

    Rent Zestimate®

    Find your next renter with Zillow Rental Manager. Plus, with online applications, you can quickly screen prospective tenants – for free.

    Learn more

    $3,572/mo

    Rent Zestimate®

    Refinance and save

    $4,055/mo

    Est. payment

    Refinancing to a lower rate could help reduce your monthly payments and save thousands over the life of the loan.

    See today's rates

    $4,055/mo

    Est. payment

    Explore your selling options

    Work with a Zillow partner agent

    Leverage their expertise and Zillow's premium Showcase listings to get your home seen by more buyers.

    Get started

    List with your own agent

    Get your home in front of millions of buyers by listing it on Zillow.

    Learn how to do it

    Sell it yourself

    Take full control of how buyers see your home on Zillow by listing For Sale by Owner (FSBO).

    List your home

    What's special

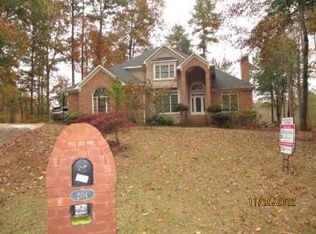
    Welcome to 118 Stoney Creek, a colonial-style estate tucked away in the quiet and secluded streets of Barrington Hall. Situated on an oversized, corner lot, this 5-bedroom, 4.5-bathroom home is one of a very limited number of custom-built homes of this caliber within this exclusive golf community. Sitting on nearly an acre lot, this property boasts lush, mature landscaping, and an unmatched sense of privacy. Upon entering this elegant home, you are immediately welcomed by an abundance of natural light, and an open floor plan that is sure to impress. 118 Stoney Creek features a galley-style kitchen with major potential, offering solid stone countertops, and a center island with a breakfast bar. With easy access to the formal dining room, this impressive floor plan makes it the perfect home for entertaining. Adjacent to the kitchen, find one of two sizable living rooms appointed with a fireplace, built-in shelving, and a tray ceiling. Just beyond the family room, the enormous master suite is fitted with matching hardwood floors, and an en suite bathroom. The master bathroom is where you can find an oversized glass shower, his and her vanities, water closet, and a large garden tub. As you make your way to the opposite side of this split floor plan home, you find the remaining 3 guest suites. All bedrooms feature ample closet space and access to an en suite bathroom. With very few homes available in this area, this one is sure to go fast! Hurry, all this home needs is you! Property is sold AS-IS without any guarantee or warranty by the seller. Claims made in this listing are deemed correct by seller, but buyer understands it is their responsibility to confirm all info.

    This property is off market, which means it's not currently listed for sale or rent on Zillow. This may be different from what's available on other websites or public sources.

    Zillow last checked:

    Listing updated:

    Listed by:

    William Wiard,

    The Shop Real Estate, Co.

    Bought with:

    NON-MLS NMLS

    Non FMLS Member

    Source: FMLS GA,MLS#: 7024038MLS Logo

    Facts & features

    Interior

    Bedrooms & bathrooms
    • Bedrooms: 5
    • Bathrooms: 5
    • Full bathrooms: 4
    • 1/2 bathrooms: 1
    • Main level bathrooms: 3
    • Main level bedrooms: 4
    Rooms
    • Room types: Living Room
    Primary bedroom
    • Features: Master on Main
    • Level: Master on Main
    Bedroom
    • Features: Master on Main
    Primary bathroom
    • Features: Separate His/Hers
    Dining room
    • Features: Other
    Kitchen
    • Features: Breakfast Bar
    Heating
    • Electric
    Cooling
    • Central Air
    Appliances
    • Included: Electric Cooktop
    • Laundry: Common Area
    Features
    • Bookcases, High Ceilings 9 ft Main
    • Flooring: Hardwood
    • Windows: Plantation Shutters
    • Basement: Finished
    • Number of fireplaces: 1
    • Fireplace features: Family Room
    • Common walls with other units/homes: No Common Walls
    Interior area
    • Total structure area: 3,298
    • Total interior livable area: 3,298 sqft
    • Finished area below ground: 525

    Property

    Parking
    • Total spaces: 2
    • Parking features: Garage, Parking Pad
    • Garage spaces: 2
    • Has uncovered spaces: Yes
    Accessibility
    • Accessibility features: None
    Features
    • Levels: Two
    • Stories: 2
    • Patio & porch: Front Porch
    • Exterior features: Balcony, Other, No Dock
    • Pool features: None
    • Spa features: None
    • Fencing: None
    • Has view: Yes
    • View description: Trees/Woods
    • Waterfront features: None
    • Body of water: None
    Lot
    • Size: 0.83 Acres
    • Features: Back Yard
    Details
    • Additional structures: None
    • Parcel number: FG450206
    • Other equipment: None
    • Horse amenities: None

    Construction

    Type & style
    • Home type: SingleFamily
    • Architectural style: Colonial
    • Property subtype: Single Family Residence, Residential
    Materials
    • Frame, Stucco
    • Foundation: Block, Brick/Mortar
    • Roof: Shingle
    Condition
    • Resale
    • New construction: No
    • Year built: 1994

    Utilities & green energy

    • Electric: 110 Volts
    • Sewer: Other
    • Water: Public
    • Utilities for property: Electricity Available, Sewer Available, Water Available
    Green energy
    • Energy efficient items: None
    • Energy generation: None

    Community & HOA

    Community
    • Features: Golf
    • Security: Fire Alarm
    • Subdivision: Barrington Hall
    HOA
    • Has HOA: Yes
    • HOA fee: $325 annually
    Location
    • Region: Macon

    Financial & listing details

    • Price per square foot: $182/sqft
    • Annual tax amount: $4,734
    • Date on market: 4/1/2022
    • Cumulative days on market: 48 days
    • Electric utility on property: Yes
    • Road surface type: Asphalt

    Price history

    DateEventPrice
    10/3/2022Sold$280,000-5.1%$85/sqft
    Source: FMLS GA #7024038 Report a problem
    5/24/2022Pending sale$294,900$89/sqft
    Source: GAMLS #20030616 Report a problem
    5/16/2022Listed for sale$294,900$89/sqft
    Source: GAMLS #20030616 Report a problem
    5/12/2022Pending sale$294,900$89/sqft
    Source: GAMLS #20030616 Report a problem
    4/1/2022Listed for sale$294,900$89/sqft
    Source: GAMLS #20030616 Report a problem

    Public tax history

    Tax history is unavailable.

    Neighborhood: 31220

    Nearby schools

    GreatSchools rating
    Schools provided by the listing agent
    • Elementary: Williams - Bibb
    • Middle: Howard
    • High: Howard

    Source: FMLS GA. This data may not be complete. We recommend contacting the local school district to confirm school assignments for this home.

    Get a cash offer in 3 minutes
    Find out how much your home could sell for in as little as 3 minutes with a no-obligation cash offer.
    Estimated market value
    $599,100
    Get a cash offer in 3 minutes
    Find out how much your home could sell for in as little as 3 minutes with a no-obligation cash offer.
    Estimated market value
    $599,100