Skip main navigation
Off market
Street View
  • $460,900

    118 Stoney Creek Ln, Harrison City, PA 15636

    4beds
    2,500sqft
    SingleFamily
    Built in 1991
    0.39 Acres Lot
    $460,900 Zestimate®
    $184/sqft
    $2,418 Estimated rent

    Home value

    $460,900

    $419,000 - $502,000

    $2,418/mo

    Zestimate® history
    Loading
    Loading...

    Owner options

    List your home for rent

    $2,418/mo

    Rent Zestimate®

    Find your next renter with Zillow Rental Manager. Plus, with online applications, you can quickly screen prospective tenants – for free.

    Learn more

    $2,418/mo

    Rent Zestimate®

    Refinance and save

    $2,930/mo

    Est. payment

    Refinancing to a lower rate could help reduce your monthly payments and save thousands over the life of the loan.

    See today's rates

    $2,930/mo

    Est. payment

    Explore your selling options

    Work with a Zillow partner agent

    Leverage their expertise and Zillow's premium Showcase listings to get your home seen by more buyers.

    Get started

    List with your own agent

    Get your home in front of millions of buyers by listing it on Zillow.

    Learn how to do it

    Sell it yourself

    Take full control of how buyers see your home on Zillow by listing For Sale by Owner (FSBO).

    List your home

    What's special

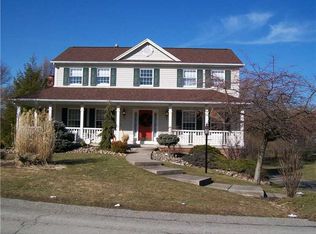
    Beautiful home on a cul-de-sac street. Four bedrooms, 2 1/2 bath, two story with finished basement and 2 car garage & workshop. Above ground pool. Front door opens to a large covered front porch and tiled hallway with coat closet. Spacious kitchen with plenty of cabinets and counter space, built in bookshelf and pantry, and dinette. Half bath as well. Large dining room situated between front hall and kitchen. Deck access is located in the dinette. Upper deck has new roof with skylight windows and ceiling fan. Lower deck with railing and gates surrounding a section of the pool. French doors separate formal living room from family room. Living room has hand built window/bench, seating and large floor to ceiling bookshelves. Family room has beautiful brick fireplace and heatalator with fans. Open concept family room has a ceiling fan, built-in cabinets on either side of the fireplace for TV and stereo equipment. Second story includes master bedroom and bath both with cathedral ceilings, bath has double sinks, separate water closet, skylight, linen closet and large walk-in closet. Second bathroom also has a skylight. Linen closet located outside of bathroom. Three additional spacious bedrooms, two have large wall closets and built in shelving. Each bedroom has a lighted ceiling fan. There is also a whole house fan. Basement is plumbed for a 3rd full bathroom, with laundry room, finished craft/play area and small workout room both with storage. Recent updates: new windows throughout the house, new attic insulation, new insulated garage doors. Garage also has storage and a heated/cooled workshop. There is a swingset/playhouse/shed structure with electricity in the back yard which also has a lovely creek. Well maintained landscaping and wonderful level backyard. Garage doors are located in the back of the house for privacy and security.

    This property is not currently displayed as for sale or rent on Zillow. This may be different from what's on other websites or public sources.
    Facts & features

    Interior

    Bedrooms & bathrooms
    • Bedrooms: 4
    • Bathrooms: 3
    • Full bathrooms: 2
    • 1/2 bathrooms: 1
    Heating
    • Forced air, Gas
    Cooling
    • Central
    Appliances
    • Included: Dishwasher, Dryer, Garbage disposal, Microwave, Range / Oven, Refrigerator, Washer
    Features
    • Flooring: Tile, Carpet
    • Basement: Finished
    • Has fireplace: Yes
    Interior area
    • Total interior livable area: 2,500 sqft

    Property

    Parking
    • Parking features: Garage - Attached
    Features
    • Exterior features: Vinyl
    Lot
    • Size: 0.39 Acres
    Details
    • Parcel number: 5513040217

    Construction

    Type & style
    • Home type: SingleFamily
    Materials
    • Frame
    • Roof: Shake / Shingle
    Condition
    • Year built: 1991

    Community & HOA

    Location
    • Region: Harrison City

    Financial & listing details

    • Price per square foot: $184/sqft
    • Tax assessed value: $42,500
    • Annual tax amount: $5,820

    Price history

    Price history is unavailable.

    Public tax history

    YearProperty taxesTax assessment
    2024$5,820 +6.2%$42,500
    2023$5,480 $42,500
    2022$5,480 +3.1%$42,500 +1.1%
    2021$5,317 +1.2%$42,050
    2020$5,254 $42,050
    2019$5,254 +5%$42,050
    2018$5,001 +2.6%$42,050
    2017$4,875 +3%$42,050
    2016$4,732 $42,050
    2015$4,732 +1.8%$42,050
    2014$4,648 $42,050
    2013$4,648 +2.4%$42,050
    2012$4,539 $42,050
    2011$4,539 $42,050
    2010$4,539 +1.9%$42,050
    2009$4,455 $42,050
    2008$4,455 $42,050
    2007$4,455 $42,050
    2006$4,455 +3.2%$42,050
    2005$4,318 +12%$42,050
    2004$3,856 +12.2%$42,050
    2003$3,435 +2.5%$42,050
    2002$3,351 +3.9%$42,050
    2000$3,225 $42,050
    Find assessor info on the county website

    Neighborhood: 15636

    Nearby schools

    GreatSchools rating
    Get pre-qualified for a loan
    At Zillow Home Loans, we can pre-qualify you in as little as 5 minutes with no impact to your credit score.

    An equal housing lender. NMLS #10287.

    Sell for more on Zillow
    Get a Zillow Showcase℠ listing at no additional cost and you could sell for .
    $460,900
    2% more
    +$9,218
    With Zillow Showcase(estimated)
    $470,118
