Skip main navigation
Closed
  • $187,000

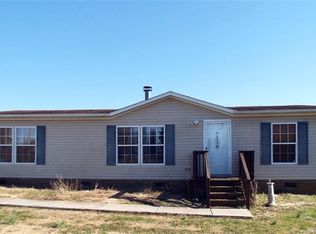
    118 Stonydell Dr, Stony Pt, NC 28678

    3beds
    1,344sqft
    Manufactured Home
    Built in 2002
    1.24 Acres Lot
    $208,200 Zestimate®
    $139/sqft
    $1,740 Estimated rent

    Home value

    $208,200

    $194,000 - $223,000

    $1,740/mo

    Zestimate® history
    Loading
    Loading...

    Owner options

    List your home for rent

    $1,740/mo

    Rent Zestimate®

    Find your next renter with Zillow Rental Manager. Plus, with online applications, you can quickly screen prospective tenants – for free.

    Learn more

    $1,740/mo

    Rent Zestimate®

    Refinance and save

    $1,175/mo

    Est. payment

    Refinancing to a lower rate could help reduce your monthly payments and save thousands over the life of the loan.

    See today's rates

    $1,175/mo

    Est. payment

    Explore your selling options

    Work with a Zillow partner agent

    Leverage their expertise and Zillow's premium Showcase listings to get your home seen by more buyers.

    Get started

    List with your own agent

    Get your home in front of millions of buyers by listing it on Zillow.

    Learn how to do it

    Sell it yourself

    Take full control of how buyers see your home on Zillow by listing For Sale by Owner (FSBO).

    List your home

    What's special

    Large covered deckLong drivewayPrivate country settingPlenty of yardSplit bedroom planBuilt-in deskFrench doors
    3 BR, 2 BA home with private country setting located in desirable West Iredell. It sits on 1.243 acres with NO HOA, and NO CITY TAXES, just off Old Mountain Rd, and minutes from I-40 and shopping. Plenty of yard for pets, gardening, or entertaining. Open, split bedroom plan. Nice fireplace n living room. Comes with built-in desk, side by side Amana Refrigerator and Security Cameras. Dining area has french doors that open to large covered deck with ceiling fan. Large double fenced back yard has out building. Metal roof and vinyl plank flooring throughout were installed October 2020. Primary bedroom was painted in February 2023 and also the middle wall in the kitchen. Long driveway offers plenty of room for parking. Feels away from everything but not very far from anything!

    Zillow last checked:

    Listing updated:

    Listed by:

    Carolyn Horne cmhorne@bellsouth.net,

    Lake Norman Realty, Inc.

    Bought with:

    Devon Stamey

    Lake Norman Realty, Inc.

    Source: Canopy MLS as distributed by MLS GRID,MLS#: 4049719MLS Logo

    Facts & features

    Interior

    Bedrooms & bathrooms
    • Bedrooms: 3
    • Bathrooms: 2
    • Full bathrooms: 2
    • Main level bedrooms: 3
    Primary bedroom
    • Level: Main
    Heating
    • Forced Air
    Cooling
    • Window Unit(s)
    Appliances
    • Included: Dishwasher, Electric Range, Electric Water Heater, Microwave, Refrigerator
    • Laundry: Electric Dryer Hookup, Mud Room
    Features
    • Soaking Tub
    • Flooring: Vinyl
    • Has basement: No
    • Fireplace features: Family Room, Wood Burning
    Interior area
    • Total structure area: 1,344
    • Total interior livable area: 1,344 sqft
    • Finished area above ground: 1,344
    • Finished area below ground: 0

    Property

    Parking
    • Parking features: Driveway
    • Has uncovered spaces: Yes
    Features
    • Levels: One
    • Stories: 1
    • Patio & porch: Covered, Deck
    • Fencing: Back Yard,Chain Link
    Lot
    • Size: 1.24 Acres
    • Dimensions: 25 x 474 x 95 x 95 x 270 x 137 x 135
    Details
    • Additional structures: Outbuilding
    • Parcel number: 3795474550
    • Zoning: RA
    • Special conditions: Standard

    Construction

    Type & style
    • Home type: MobileManufactured
    • Architectural style: Ranch
    • Property subtype: Manufactured Home
    Materials
    • Vinyl
    • Foundation: Crawl Space
    • Roof: Metal
    Condition
    • New construction: No
    • Year built: 2002

    Utilities & green energy

    • Sewer: Septic Installed
    • Water: County Water
    • Utilities for property: Cable Available, Electricity Connected

    Community & HOA

    Community
    • Subdivision: STONYDELL
    Location
    • Region: Stony Pt

    Financial & listing details

    • Price per square foot: $139/sqft
    • Tax assessed value: $183,620
    • Date on market: 7/15/2023
    • Cumulative days on market: 20 days
    • Listing terms: Cash,Conventional
    • Electric utility on property: Yes
    • Road surface type: Gravel, Paved

    Price history

    DateEventPrice
    8/31/2023Sold$187,000+6.9%$139/sqft
    Source: Canopy MLS as distributed by MLS GRID #4049719 Report a problem
    7/16/2023Listed for sale$175,000+135.1%$130/sqft
    Source: Canopy MLS as distributed by MLS GRID #CAR4049719 Report a problem
    8/7/2014Sold$74,450$55/sqft
    Source: Canopy MLS as distributed by MLS GRID #2171952 Report a problem

    Public tax history

    Tax history is unavailable.

    Neighborhood: 28678

    Nearby schools

    GreatSchools rating
    Get a cash offer in 3 minutes
    Find out how much your home could sell for in as little as 3 minutes with a no-obligation cash offer.
    Estimated market value
    $208,200
    Get a cash offer in 3 minutes
    Find out how much your home could sell for in as little as 3 minutes with a no-obligation cash offer.
    Estimated market value
    $208,200