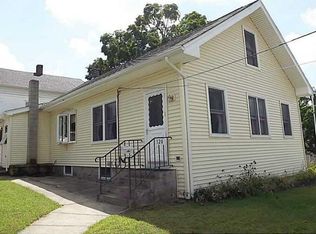
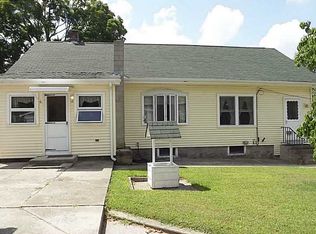
*** Calling highest and best by Monday Aug 31 by 2:00pm *** Meticulously maintained 4-bedroom ranch situated on a highly desirable corner lot in a sought after neighborhood. This move-in-ready home offers the perfect blend of comfort, style, and functionality. The stunning updated kitchen features beautiful new white cabinets, gorgeous granite countertops, modern finishes, and ample storage, creating an ideal space for both everyday living and entertaining. The updated bathroom adds a fresh contemporary touch, while gleaming hardwood floors flow throughout the main level. Enjoy year-round comfort with central air conditioning and appreciate the fresh interior paint that gives the home a bright and welcoming feel. The spacious living areas are filled with natural light, enhancing the home's inviting atmosphere. Offering four generously sized bedrooms, this home provides plenty of space for family, guests, or a home office. The finished basement adds valuable additional living space and endless possibilities, whether used as a family room, game room, fitness area, playroom, or entertainment space. Outside, the desirable corner lot offers excellent curb appeal, detached 1 car garage, and plenty of outdoor space to enjoy. Conveniently located near shopping, dining, schools, parks, and major highways, this property combines neighborhood charm with everyday convenience. Pride of ownership is evident throughout this beautifully updated home.
Sold for $430,000
Street View
Zillow last checked:
Listing updated:
Bought with:
Julia Harpin, RES.0026776
Coldwell Banker Realty
Source: StateWide MLS RI,MLS#: 1419062
Price history
| Date | Event | Price |
|---|---|---|
| 9/30/2026 | Sold | $430,000+1.2%$168/sqft |
Source:  StateWide MLS RI #1419062 Report a problem StateWide MLS RI #1419062 Report a problem | ||
| 9/18/2026 | Pending sale | $424,900$166/sqft |
Source: StateWide MLS RI #1419062 Report a problem | ||
| 9/1/2026 | Contingent | $424,900$166/sqft |
Source: StateWide MLS RI #1419062 Report a problem | ||
| 8/24/2026 | Price change | $424,900-3.2%$166/sqft |
Source: StateWide MLS RI #1419062 Report a problem | ||
| 8/4/2026 | Price change | $439,000-2.4%$172/sqft |
Source: StateWide MLS RI #1419062 Report a problem | ||
| 7/28/2026 | Listed for sale | $449,900-2.2%$176/sqft |
Source: StateWide MLS RI #1419062 Report a problem | ||
| 7/21/2026 | Listing removed | $459,900$180/sqft |
Source: StateWide MLS RI #1416095 Report a problem | ||
| 7/15/2026 | Price change | $459,900-2.1%$180/sqft |
Source: StateWide MLS RI #1416095 Report a problem | ||
| 7/5/2026 | Price change | $469,900-2.1%$184/sqft |
Source: StateWide MLS RI #1416095 Report a problem | ||
| 6/23/2026 | Listed for sale | $479,900+29.7%$188/sqft |
Source: StateWide MLS RI #1416095 Report a problem | ||
| 2/20/2026 | Sold | $370,000$145/sqft |
Source: StateWide MLS RI #1404669 Report a problem | ||
| 2/10/2026 | Pending sale | $370,000+166.2%$145/sqft |
Source: StateWide MLS RI #1404669 Report a problem | ||
| 5/14/2012 | Sold | $139,000-0.6%$54/sqft |
Source: Public Record Report a problem | ||
| 3/29/2012 | Price change | $139,900-6.7%$55/sqft |
Source: Real Estate One, Ltd. Premier Properties #1006977 Report a problem | ||
| 2/18/2012 | Price change | $149,900-3.2%$59/sqft |
Source: Real Estate One, Ltd. Premier Properties #1006977 Report a problem | ||
| 12/16/2011 | Price change | $154,900-8.8%$61/sqft |
Source: Real Estate One, Ltd. Premier Properties #1006977 Report a problem | ||
| 11/8/2011 | Price change | $169,900-2.9%$66/sqft |
Source: Real Estate One, Ltd. Premier Properties #1006977 Report a problem | ||
| 10/4/2011 | Price change | $174,900-2.8%$68/sqft |
Source: Real Estate One, Ltd. Premier Properties #1006977 Report a problem | ||
| 8/3/2011 | Price change | $179,900-2.7%$70/sqft |
Source: Real Estate One, Ltd. Premier Properties #1006977 Report a problem | ||
| 7/3/2011 | Listed for sale | $184,900$72/sqft |
Source: Real Estate One, Ltd. Premier Properties #996307 Report a problem | ||
Get a cash offer in 3 minutes
Find out how much your home could sell for in as little as 3 minutes with a no-obligation cash offer.
Estimated market value
$431,700
